Welcome to Grange Hill. Simple, Affordable, and ready for you. Whether you are a first-time buyer looking to break into the Guelph market or an investor seeking a solid addition to the portfolio, unit 306 at Grange Hill is the "blank canvas" you've been waiting for. Located on the vibrant east side of Guelph, this one bedroom, one bathroom condo offers the perfect balance of convenience and potential. Priced to move at only $395K, this is one of the most accessible entry points into Guelph real estate. The unit is perhaps a bit "tired" and ready for a refresh. While it's perfectly fine to move in and start living, a weekend of painting and some new flooring will instantly build sweat equity. Fast track to ownership: the unit is vacant, meaning we can accommodate a quick closing. You could be holding the keys sooner than you think! Grange Hill is known for its community feel and easy access to everything. You're minutes away from: Walking trails, parklands for your Sunday strolls. Easy commuting routes to the GTA or downtown Guelph. Local amenities, shopping, and cafes just down the road.
Sold for $380,000
C$380,000
415 Grange Rd, Guelph, ON N1E 0C4
1beds
712sqft
Condo/Apt Unit, Residential, Condominium
Built in ----
-- sqft lot
$-- Zestimate®
C$534/sqft
C$2,073 Estimated rent
Home value
Not available
Estimated sales range
Not available
Not available
Owner options
List your home for rent
C$2,073/mo
Rent Zestimate®
Find your next renter with Zillow Rental Manager. Plus, with online applications, you can quickly screen prospective tenants – for free.
C$2,073/mo
Rent Zestimate®
Refinance and save
C$1,893/mo
Est. payment
Refinancing to a lower rate could help reduce your monthly payments and save thousands over the life of the loan.
C$1,893/mo
Est. payment
Explore your selling options
Work with a Zillow partner agent
Leverage their expertise and Zillow's premium Showcase listings to get your home seen by more buyers.
Get startedList with your own agent
Get your home in front of millions of buyers by listing it on Zillow.
Learn how to do itSell it yourself
Take full control of how buyers see your home on Zillow by listing For Sale by Owner (FSBO).
List your homeWhat's special
Zillow last checked:
Listing updated:
Listed by:
David Grant Halls, Salesperson,
Royal LePage Royal City Realty
Source: ITSO,MLS®#: 40811085Originating MLS®#: Cornerstone Association of REALTORS®
Facts & features
Interior
Bedrooms & bathrooms
- Bedrooms: 1
- Bathrooms: 1
- Full bathrooms: 1
- Main level bathrooms: 1
- Main level bedrooms: 1
Other
- Level: Main
Bathroom
- Features: 4-Piece
- Level: Main
Dining room
- Description: Combined with Living room
- Features: Sliding Doors, Walkout to Balcony/Deck
- Level: Main
Kitchen
- Level: Main
Living room
- Description: Combined with Dining room
- Level: Main
Heating
- Forced Air, Natural Gas
Cooling
- Central Air
Appliances
- Included: Water Heater, Dishwasher, Dryer, Refrigerator, Stove, Washer
- Laundry: In-Suite, Main Level
Features
- Has fireplace: No
Interior area
- Total structure area: 712
- Total interior livable area: 712 sqft
- Finished area above ground: 712
Property
Parking
- Total spaces: 1
- Parking features: Exclusive, Outside/Surface/Open
- Uncovered spaces: 1
- Details: Assigned Space: 36
Accessibility
- Accessibility features: Accessible Elevator Installed
Features
- Patio & porch: Open
- Exterior features: Balcony, Controlled Entry
- Frontage type: East
Lot
- Features: Urban, Park, Place of Worship, Public Transit, School Bus Route, Schools
Details
- Parcel number: 718460046
- Zoning: R4B
Construction
Type & style
- Home type: Condo
- Architectural style: 1 Storey/Apt
- Property subtype: Condo/Apt Unit, Residential, Condominium
- Attached to another structure: Yes
Materials
- Brick, Other
- Foundation: Concrete Perimeter
- Roof: Flat
Condition
- 16-30 Years
- New construction: No
Utilities & green energy
- Sewer: Sewer (Municipal)
- Water: Municipal
Community & HOA
Community
- Security: Smoke Detector(s)
HOA
- Has HOA: Yes
- Amenities included: Elevator(s), Party Room
- Services included: Insurance, Water
- HOA fee: C$287 monthly
- Second HOA fee: C$287 monthly
Location
- Region: Guelph
Financial & listing details
- Price per square foot: C$534/sqft
- Annual tax amount: C$2,669
- Date on market: 3/18/2026
- Inclusions: Dishwasher, Dryer, Refrigerator, Stove, Washer, Dishwasher As Is, All Or Any Existing Furniture
- Exclusions: None
Price history
| Date | Event | Price |
|---|---|---|
| 4/15/2026 | Sold | C$380,000C$534/sqft |
Source: ITSO #40811085 Report a problem | ||
Public tax history
Tax history is unavailable.
Neighborhood: Grange Hill East
Nearby homes
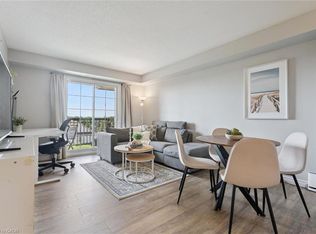
- C$385,0001 bd1 ba680 sqft415 Grange Rd #408, Guelph, ON N1E0C4For Sale
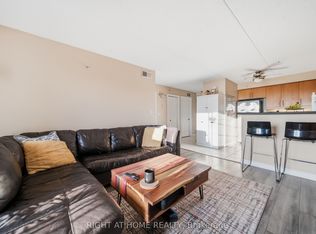
- C$2,0001 bd1 ba-- sqft415 Grange Rd #305, Guelph, ON N1E0C4For Rent
- C$489,0002 bd2 ba-- sqft415 Grange Rd #101, Guelph, ON N1E0C4For Sale

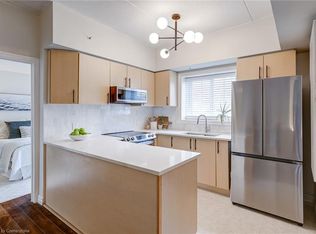
- C$460,0001 bd1 ba804 sqft415 Grange Rd #109, Guelph, ON N1E0C4Sold
- C$---- bd-- ba-- sqft415 Grange Rd #212, Guelph, ON N1E0C4Off Market
- C$642,5003 bd3 ba1.4k sqft250 Starwood Dr, Guelph, ON N1E7C1Sold
- C$2,9453 bd4 ba1.3k sqft11 Kearney St #11, Guelph, ON N1E7H2For Rent
- C$690,0003 bd4 ba-- sqft11 Kearney St, Guelph, ON N1E7H2For Sale
Nearby schools
GreatSchools rating
No schools nearby
We couldn't find any schools near this home.
