Skip main navigation
Sold for $1,400,000
  • $1,400,000

    415 Greenebaum Ln, Gaithersburg, MD 20878

    6beds
    6,064sqft
    Single Family Residence
    Built in 2015
    0.26 Acres Lot
    $1,404,400 Zestimate®
    $231/sqft
    $5,248 Estimated rent

    Home value

    $1,404,400

    $1.29M - $1.53M

    $5,248/mo

    Zestimate® history
    Loading
    Loading...

    Owner options

    List your home for rent

    $5,248/mo

    Rent Zestimate®

    Find your next renter with Zillow Rental Manager. Plus, with online applications, you can quickly screen prospective tenants – for free.

    Learn more

    $5,248/mo

    Rent Zestimate®

    Refinance and save

    $8,507/mo

    Est. payment

    Refinancing to a lower rate could help reduce your monthly payments and save thousands over the life of the loan.

    See today's rates

    $8,507/mo

    Est. payment

    Explore your selling options

    Work with a Zillow partner agent

    Leverage their expertise and Zillow's premium Showcase listings to get your home seen by more buyers.

    Get started

    List with your own agent

    Get your home in front of millions of buyers by listing it on Zillow.

    Learn how to do it

    Sell it yourself

    Take full control of how buyers see your home on Zillow by listing For Sale by Owner (FSBO).

    List your home

    What's special

    Gas fireplaceBuilt-in heaterGrassy side yardStriking dual central staircaseDramatic two-story foyerCustom niche built-insPrivate water closet
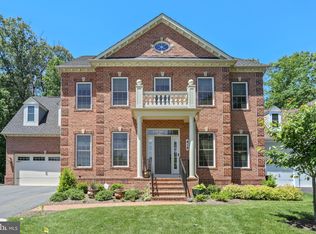
    Welcome to this stunning craftsman-style colonial, built by NV Homes in 2015 and thoughtfully designed with every upgrade imaginable. Offering nearly 6,300 square feet of beautifully finished living space, this home perfectly blends timeless elegance with modern functionality. A charming front porch, extended driveway, and oversized two-car garage create an inviting first impression, while the private setting backing to trees provides a serene backdrop. Inside, a dramatic two-story foyer opens to an expansive, open-concept layout, flanked by a spacious private office/den and a formal living room. A striking dual central staircase anchors the home and adds architectural interest. The oversized formal dining room features custom niche built-ins and flows seamlessly into a butler’s pantry, leading to the gourmet chef’s kitchen. Here, you’ll find two-tone cabinetry, a large center island and a sun-filled morning room extension—perfect for casual dining and entertaining. The kitchen opens to a warm and inviting family room with a gas fireplace, while the screened-in porch with composite decking and a built-in heater offers year-round outdoor enjoyment. Upstairs, the home continues to impress with a thoughtfully designed layout. Two generously sized secondary bedrooms share a Jack-and-Jill bath, while a third bedroom features its own private en-suite. The luxurious primary bedroom is a true retreat, boasting three walk-in closets and a spa-inspired bathroom with dual vanities, an oversized shower with dual shower heads and a private water closet. A large bonus room over the garage provides additional flexible space— add additional privacy and entertaining space off your primary bedroom. The fully finished walkout lower level is built for entertaining, featuring a spacious recreation area with a wet bar, a bonus area for games or hobbies, a bedroom and a full bathroom—perfect for guests. Additional highlights include a well-organized mechanical room with custom shelving and ample storage. Step outside to a beautifully designed outdoor living space with a flagstone patio, built-in fire pit and a grassy side yard, along with extra storage beneath the deck. Every detail of this exceptional home has been carefully curated—offering luxury, comfort and versatility at every turn.

    Zillow last checked:

    Listing updated:

    Listed by:

    David Wagner 301-221-7342,

    RLAH @properties,

    Co-Listing Agent: Ellen M Coleman 301-538-4049,

    RLAH @properties

    Bought with:

    Leona Bedrossian, 651103

    TTR Sotheby's International Realty

    Source: Bright MLS,MLS#: MDMC2223386MLS Logo

    Facts & features

    Interior

    Bedrooms & bathrooms
    • Bedrooms: 6
    • Bathrooms: 5
    • Full bathrooms: 4
    • 1/2 bathrooms: 1
    • Main level bathrooms: 1
    • Main level bedrooms: 1
    Basement
    • Area: 2070
    Heating
    • Central, Zoned, Natural Gas, Electric
    Cooling
    • Central Air, Zoned, Electric
    Appliances
    • Included: Gas Water Heater
    Features
    • Basement: Finished,Heated,Improved,Interior Entry,Walk-Out Access
    • Number of fireplaces: 1
    • Fireplace features: Gas/Propane
    Interior area
    • Total structure area: 6,394
    • Total interior livable area: 6,064 sqft
    • Finished area above ground: 4,324
    • Finished area below ground: 1,740

    Property

    Parking
    • Total spaces: 6
    • Parking features: Garage Faces Front, Inside Entrance, Oversized, Attached, Driveway
    • Attached garage spaces: 2
    • Uncovered spaces: 4
    Accessibility
    • Accessibility features: None
    Features
    • Levels: Three
    • Stories: 3
    • Pool features: Community
    Lot
    • Size: 0.26 Acres
    Details
    • Additional structures: Above Grade, Below Grade
    • Parcel number: 160903592196
    • Zoning: MXD
    • Special conditions: Standard

    Construction

    Type & style
    • Home type: SingleFamily
    • Architectural style: Colonial
    • Property subtype: Single Family Residence
    Materials
    • HardiPlank Type
    • Foundation: Concrete Perimeter
    Condition
    • New construction: No
    • Year built: 2015

    Utilities & green energy

    • Sewer: Public Sewer
    • Water: Public

    Community & neighborhood

    Location
    • Region: Gaithersburg
    • Subdivision: Parklands At Watkins Mill
    • Municipality: City of Gaithersburg

    HOA & financial

    HOA
    • Has HOA: Yes
    • HOA fee: $110 monthly

    Other

    Other facts
    • Listing agreement: Exclusive Right To Sell
    • Ownership: Fee Simple

    Price history

    DateEventPrice
    5/11/2026Sold$1,400,000$231/sqft
    Source: Bright MLS #MDMC2223386 Report a problem
    4/7/2026Pending sale$1,400,000$231/sqft
    Source: Bright MLS #MDMC2223386 Report a problem
    4/7/2026Listed for sale$1,400,000$231/sqft
    Source: Bright MLS #MDMC2223386 Report a problem
    10/5/2025Listing removed$5,950$1/sqft
    Source: Zillow Rentals Report a problem
    9/28/2025Price change$5,950-8.4%$1/sqft
    Source: Zillow Rentals Report a problem
    9/20/2025Price change$6,495-6.5%$1/sqft
    Source: Zillow Rentals Report a problem
    9/15/2025Listed for rent$6,950$1/sqft
    Source: Zillow Rentals Report a problem

    Public tax history

    YearProperty taxesTax assessment
    2025$14,808 +4.8%$1,144,033 +5.4%
    2024$14,126 +6.2%$1,085,467 +5.7%
    2023$13,305 +8.1%$1,026,900 +5.1%
    2022$12,311 +4.9%$977,367 +5.3%
    2021$11,741 +6%$927,833 +5.6%
    2020$11,081 +6.5%$878,300
    2019$10,409 -0.6%$878,300 +6.8%
    2018$10,467 +1.5%$822,433 +3.5%
    2017$10,311 +329.8%$794,500
    2016$2,399 $794,500
    2015$2,399 $794,500 +391.6%
    2014$2,399 $161,600
    2013-- $161,600
    2012-- $161,600 -16%
    2011-- $192,370
    2010-- $192,370
    2009-- $192,370 -6.7%
    2008-- $206,120

    Find assessor info on the county website

    Neighborhood: 20878

    Nearby schools

    GreatSchools rating
    Schools provided by the listing agent
    • District: Montgomery County Public Schools

    Source: Bright MLS. This data may not be complete. We recommend contacting the local school district to confirm school assignments for this home.

    Get a cash offer in 3 minutes
    Find out how much your home could sell for in as little as 3 minutes with a no-obligation cash offer.
    Estimated market value
    $1,404,400
    Get a cash offer in 3 minutes
    Find out how much your home could sell for in as little as 3 minutes with a no-obligation cash offer.
    Estimated market value
    $1,404,400