415 Greenwich Street THA is a townhouse living in a full-service condominium with all the amenities that come with it. THA has its private entrance on Laight Street and can also be accessed through the main entrance of the attended lobby. The home features a spacious private back patio and comes with Parking! THA is a 4 Bedrooms + Den and 4.5 Bathrooms at over 3,540 SF with 22-foot ceilings and private outdoor space with 366 SF. The grand of space is apparent from the moment you enter. The main level embraces a loft-like feel with generous proportions creating large expanses for living, dining, cooking, and relaxing with Bamboo flooring throughout. The eat-in kitchen is replete with custom cabinetry from Bulthaup, top-of-the-line appliances including Miele, Bosch, Viking, and Sub Zero Appliances, and, an integrated hood above the island that vents out. Beyond the kitchen, and separated by a set of retractable doors, is the Den / Bedroom with ensuite bath with access to the outdoor space. Ascending the staircase you reach the first bedroom with ensuite bathroom and a large outfitted laundry room that has abundant storage and a vented full-sized washer and dryer. The Primary bedroom features two walk-in closets outfitted with California Closets, 12-foot ceilings, motorized shades. The spa-like master bath has exquisite Carrara marble a custom Corian deep soaking tub, a separate oversized shower, dual vanities with the highest end fixtures. The entire home has been meticulously designed with no detail overlooked. The Summit is a full-service condominium with a beautifully landscaped roof deck, children's playroom, fitness center, live-in resident manager, and an onsite garage. Perfectly situated in the heart of Tribeca you are close to major transportation (1, A, C, E, N, Q, R, W trains), the best schools in the city, fabulous restaurants, galleries, and boutique shopping. Best of all you are by Hudson River Park Pier 25 and 26 with its biking/running paths, playgrounds, dog run, skate park, mini-golf, volleyball courts, and more. Residents enjoy a level service that exceeds every expectation, with your daily needs tended to by an attentive professional staff.CC: $3975 Taxes: $3554Draft sale description
Sold for $5,395,000
$5,395,000
415 Greenwich St APT 4H, New York, NY 10013
4beds
3,540sqft
Condo
Built in 1912
-- sqft lot
$6,899,400 Zestimate®
$1,524/sqft
$29,187 Estimated rent
Home value
$6,899,400
$6.14M - $7.87M
$29,187/mo
Zestimate® history
Owner options
List your home for rent
$29,187/mo
Rent Zestimate®
Find your next renter with Zillow Rental Manager. Plus, with online applications, you can quickly screen prospective tenants – for free.
$29,187/mo
Rent Zestimate®
Refinance and save
$37,343/mo
Est. payment
Refinancing to a lower rate could help reduce your monthly payments and save thousands over the life of the loan.
$37,343/mo
Est. payment
Explore your selling options
Work with a Zillow partner agent
Leverage their expertise and Zillow's premium Showcase listings to get your home seen by more buyers.
Get startedList with your own agent
Get your home in front of millions of buyers by listing it on Zillow.
Learn how to do itSell it yourself
Take full control of how buyers see your home on Zillow by listing For Sale by Owner (FSBO).
List your homeWhat's special
Outdoor spaceMotorized shadesPrivate outdoor spaceEnsuite bathroomSpacious private back patioFull-service condominiumLoft-like feel
Facts & features
Interior
Bedrooms & bathrooms
- Bedrooms: 4
- Bathrooms: 5
- Full bathrooms: 4
- 1/2 bathrooms: 1
Cooling
- Central
Appliances
- Included: Dishwasher, Dryer, Washer
Interior area
- Total interior livable area: 3,540 sqft
Property
Details
- Parcel number: 002151131
Construction
Type & style
- Home type: Condo
Condition
- Year built: 1912
Community & HOA
Community
- Features: Doorman
HOA
- Has HOA: Yes
- HOA fee: $3,975 monthly
Location
- Region: New York
Financial & listing details
- Price per square foot: $1,524/sqft
- Tax assessed value: $842,467
- Annual tax amount: $44,028
Price history
| Date | Event | Price |
|---|---|---|
| 10/22/2024 | Sold | $5,395,000-22.9%$1,524/sqft |
Source: Public Record Report a problem | ||
| 3/29/2022 | Listing removed | -- |
Source: StreetEasy Report a problem | ||
| 3/27/2022 | Listed for sale | $6,995,000+36.5%$1,976/sqft |
Source: StreetEasy Report a problem | ||
| 8/26/2013 | Sold | $5,125,000+71.5%$1,448/sqft |
Source: Public Record Report a problem | ||
| 11/4/2010 | Sold | $2,987,500$844/sqft |
Source: Public Record Report a problem | ||
Public tax history
| Year | Property taxes | Tax assessment |
|---|---|---|
| 2025 | $44,028 +1% | $379,110 +6.3% |
| 2024 | $43,609 +2.1% | $356,590 +1.1% |
| 2023 | $42,725 | $352,872 +2.1% |
| 2022 | -- | $345,602 +5.7% |
| 2021 | -- | $326,927 -9.7% |
| 2020 | -- | $362,103 +2.3% |
| 2019 | $32,233 -11.9% | $353,961 +3.6% |
| 2018 | $36,570 +7.2% | $341,599 +14.6% |
| 2017 | $34,107 +3.9% | $298,031 -1.9% |
| 2016 | $32,815 | $303,811 +13% |
| 2015 | $32,815 +59.4% | $268,834 +13.2% |
| 2014 | $20,585 | $237,552 +2.1% |
| 2013 | -- | $232,594 +1.2% |
| 2012 | -- | $229,933 +5.4% |
| 2011 | -- | $218,074 +8.7% |
| 2010 | -- | $200,546 |
Find assessor info on the county website
Neighborhood: Tribeca
Nearby homes
- $5,588,4003 bd4 ba2.6k sqft415 Greenwich St APT 3G, New York, NY 10013Off Market

- $6,362,0004 bd4 ba2.4k sqft415 Greenwich St APT 4F, New York, NY 10013Off Market

- $3,481,0002 bd3 ba1.8k sqft415 Greenwich St APT 3D, New York, NY 10013Off Market
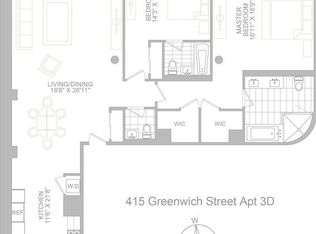
- $4,951,500-- bd-- ba2.8k sqft415 Greenwich St APT 4G, New York, NY 10013Off Market
- $4,250,0003 bd3 ba2.3k sqft415 Greenwich St APT 4A, New York, NY 10013Sold
- $5,605,2003 bd3 ba2.3k sqft415 Greenwich St APT 8A, New York, NY 10013Off Market
- $794,0774 bd4 ba3.5k sqft415 Greenwich St, New York, NY 10013Off Market
- $4,539,7003 bd3 ba2.3k sqft415 Greenwich St APT 5A, New York, NY 10013Off Market
Nearby schools
GreatSchools rating
- 9/10Ps 234 Independence SchoolGrades: K-5Distance: 0.4 mi
- 4/10Middle 297Grades: 6-8Distance: 0.7 mi
- 8/10NYC iSchoolGrades: 9-12Distance: 0.3 mi
Nearby cities
Nearby neighborhoods
Nearby zip codes
Other New York Topics
