Skip main navigation
Off market
  • $960,500

    415 Hamlin Cir, Corona, CA 92879

    5beds
    2,284sqft
    SingleFamily
    Built in 1989
    0.4 Acres Lot
    $960,500 Zestimate®
    $421/sqft
    $4,730 Estimated rent

    Home value

    $960,500

    $912,000 - $1.01M

    $4,730/mo

    Zestimate® history
    Loading
    Loading...

    Owner options

    List your home for rent

    $4,730/mo

    Rent Zestimate®

    Find your next renter with Zillow Rental Manager. Plus, with online applications, you can quickly screen prospective tenants – for free.

    Learn more

    $4,730/mo

    Rent Zestimate®

    Refinance and save

    $6,323/mo

    Est. payment

    Refinancing to a lower rate could help reduce your monthly payments and save thousands over the life of the loan.

    See today's rates

    $6,323/mo

    Est. payment

    Explore your selling options

    Work with a Zillow partner agent

    Leverage their expertise and Zillow's premium Showcase listings to get your home seen by more buyers.

    Get started

    List with your own agent

    Get your home in front of millions of buyers by listing it on Zillow.

    Learn how to do it

    Sell it yourself

    Take full control of how buyers see your home on Zillow by listing For Sale by Owner (FSBO).

    List your home

    What's special

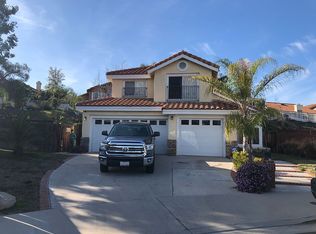
    If youre looking for a highly sought-after, gorgeous, move-in ready home in Corona Hills with one of the largest lots in the community (over 17,000 square feet!!), your search has ended! This popular cul-de-sac home has 4 bedrooms and a huge bonus room (or an optional 5th bedroom), 3 bathrooms, with plenty of room to store your own RV or boat. As you enter, youll notice the natural light and vaulted ceilings before stepping down into a bright, spacious living room with a large dining room for gatherings and entertaining. The distressed wood looking LVP flooring flows into the beautifully updated kitchen. It has bright white cabinets, stainless steel appliances, granite countertops, a large pantry cabinet, tons of cabinet space and a sweet, cozy breakfast nook with a large bay window with serene views of a possible pool-sized plus backyard with hillside fruit orchard and garden. The kitchen overlooks the inviting family room with custom designed fireplace and a glass door slider with backyard access. The downstairs is complete with a bedroom or possibly office and a remodeled bathroom featuring a walk-in shower and upgraded shower door and nearby laundry room. Upstairs you enter into the grand double-door master suite, including a mosaic tile shower with a deluxe 3way rain shower head, jetted spa tub, dual sinks, and a wrap-around walk-in closet. Down the hall are the 2 more bedrooms and another oversized bonus room being used as a bedroom. The third full updated bath is upstairs- with dual sinks and a tub/shower combo! Additional highlights include 3 car attached garage, dimmable light/ceiling fans, new mini-blinds, newer floors and paint, playground, large storage shed, updated sprinkler lines, newly stained and updated fences, professionally-landscaped backyard and fruit trees including pomegranate, apricot, avocado, orange, lemon, lime, loquat, fig, blackberry vines and raised garden beds with various herbs and plants. Blooming varies on season and weather. Close to many amenities including multiple parks, schools, favorite restaurants, shopping, and a FasTrak entrance! No HOA! Welcome to your own SOCal sunny, spacious sanctuary!

    This property is off market, which means it's not currently listed for sale or rent on Zillow. This may be different from what's available on other websites or public sources.

    Facts & features

    Interior

    Bedrooms & bathrooms
    • Bedrooms: 5
    • Bathrooms: 3
    • Full bathrooms: 2
    • 3/4 bathrooms: 1
    Heating
    • Forced air
    Cooling
    • Central
    Appliances
    • Included: Dishwasher, Range / Oven
    • Laundry: Individual Room, Gas & Electric Dryer Hookup
    Features
    • Recessed Lighting, Open Floor Plan, Balcony, Granite Counters, Two Story Ceilings, Crown Moldings
    • Flooring: Carpet, Hardwood, Laminate
    • Windows: Blinds, Custom Covering, Drapes/Curtains
    • Has fireplace: Yes
    • Common walls with other units/homes: No Common Walls
    Interior area
    • Total interior livable area: 2,284 sqft

    Property

    Parking
    • Total spaces: 5
    • Parking features: Garage - Attached
    Accessibility
    • Accessibility features: Doors - Swing in
    Features
    • Levels: Two
    • Fencing: Wood
    • Has view: Yes
    • View description: Territorial
    Lot
    • Size: 0.40 Acres
    • Features: Back Yard, Front Yard, Cul-De-Sac, Sprinklers In Rear, Landscaped, Yard, Lot 20000-39999 Sqft, Sprinklers Timer, Corners Established
    Details
    • Additional structures: Shed(s)
    • Parcel number: 172262023
    • Special conditions: Standard

    Construction

    Type & style
    • Home type: SingleFamily
    Materials
    • Roof: Tile
    Condition
    • Turnkey
    • Year built: 1989

    Utilities & green energy

    • Sewer: Sewer Paid
    • Water: Public
    • Utilities for property: Water Connected, Phone Available, Sewer Connected, Water Available

    Community & neighborhood

    Location
    • Region: Corona

    HOA & financial

    HOA
    • Has HOA: Yes
    • HOA fee: $240 monthly

    Other

    Other facts
    • CommonWalls: No Common Walls
    • ConstructionMaterials: Stucco
    • PropertyType: Residential
    • Sewer: Sewer Paid
    • StateOrProvince: CA
    • LaundryFeatures: Individual Room, Gas & Electric Dryer Hookup
    • StandardStatus: Pending
    • CommunityFeatures: Sidewalks, Curbs, Street Lighting
    • CountyOrParish: Riverside
    • EatingArea: Area, In Kitchen
    • LotFeatures: Back Yard, Front Yard, Cul-De-Sac, Sprinklers In Rear, Landscaped, Yard, Lot 20000-39999 Sqft, Sprinklers Timer, Corners Established
    • SpecialListingConditions: Standard
    • ParkingFeatures: Direct Garage Access, Driveway - Concrete, Garage Door Opener, Garage - Two Door, Garage - Side Entry, Driveway Level
    • PreviousStandardStatus: Active Under Contract
    • RoomType: Bonus Room, Main Floor Bedroom, Jack & Jill, Kitchen, Laundry
    • InteriorFeatures: Recessed Lighting, Open Floor Plan, Balcony, Granite Counters, Two Story Ceilings, Crown Moldings
    • PropertyCondition: Turnkey
    • WindowFeatures: Blinds, Custom Covering, Drapes/Curtains
    • Appliances: Gas Water Heater
    • City: Corona
    • MLSAreaMajor: 248 - Corona
    • Fencing: Wood
    • CommunityFeatures: Gutters
    • AccessibilityFeatures: Doors - Swing in
    • StreetSuffix: Circle
    • HighSchoolDistrict: Alvord Unified
    • Levels: Two
    • RoadSurfaceType: Paved
    • ElevationUnits: Feet
    • LivingAreaUnits: Square Feet
    • Utilities: Water Connected, Phone Available, Sewer Connected, Water Available
    • WaterSource: Public
    • LotSizeSource: Assessor
    • FoundationDetails: Slab
    • RoadFrontageType: City Street
    • Country: US
    • RoomKitchenFeatures: Granite Counters, Remodeled Kitchen
    • RoomBathroomFeatures: Bathtub, Shower, Walk-in shower, Granite Counters, Exhaust fan(s), Soaking Tub, Privacy toilet door
    • OtherStructures: Shed(s)
    • TaxTractNumber: 21213
    • ParcelNumber: 172262023
    • Road surface type: Paved

    Price history

    DateEventPrice
    1/26/2022Sold$790,000+5.5%$346/sqft
    Source: Public Record Report a problem
    12/23/2021Pending sale$749,000$328/sqft
    Source: CRMLS #PW21262994 Report a problem
    12/12/2021Listed for sale$749,000+49.8%$328/sqft
    Source: CRMLS #PW21262994 Report a problem
    9/26/2018Sold$499,900+0.2%$219/sqft
    Source: Agent Provided Report a problem
    9/5/2018Pending sale$499,000$218/sqft
    Source: COLDWELL BANKER TOWN & COUNTRY #EV18149336 Report a problem
    8/24/2018Price change$499,000-5.5%$218/sqft
    Source: COLDWELL BANKER TOWN & COUNTRY #EV18149336 Report a problem
    8/21/2018Price change$528,000-0.1%$231/sqft
    Source: COLDWELL BANKER TOWN & COUNTRY #EV18149336 Report a problem
    8/4/2018Price change$528,500-2.1%$231/sqft
    Source: COLDWELL BANKER TOWN & COUNTRY #EV18149336 Report a problem
    6/22/2018Listed for sale$539,900$236/sqft
    Source: COLDWELL BANKER TOWN & COUNTRY #EV18149336 Report a problem

    Public tax history

    YearProperty taxesTax assessment
    2025$11,105 +3.3%$892,350 +2%
    2024$10,756 +1.8%$874,854 +2%
    2023$10,563 +69.1%$857,700 +63.2%
    2022$6,247 +2.1%$525,481 +2%
    2021$6,120 +1.6%$515,178 +1%
    2020$6,021 $509,897 +2%
    2019-- $499,900 +37.4%
    2018$4,300 +1.9%$363,774 +2%
    2017$4,220 $356,642 +2%
    2016$4,220 +3.2%$349,650 +1.5%
    2015$4,090 +0.3%$344,400 +2%
    2014$4,078 $337,655 +0.5%
    2013-- $336,131 +2%
    2012-- $329,541 +2%
    2011-- $323,080 +0.8%
    2010-- $320,668 -0.2%
    2009-- $321,432 +2%
    2008-- $315,131 +2%
    2007-- $308,953 +2%
    2006-- $302,896 +2%
    2005-- $296,958 +3.9%
    2003-- $285,803 +14.3%
    2002-- $250,000 +11.1%
    2001$3,294 +2.7%$225,000 +10.8%
    2000$3,209 $203,000

    Find assessor info on the county website

    Neighborhood: 92879

    Nearby schools

    GreatSchools rating
    Schools provided by the listing agent
    • District: Alvord Unified

    Source: The MLS. This data may not be complete. We recommend contacting the local school district to confirm school assignments for this home.

    Get a cash offer in 3 minutes
    Find out how much your home could sell for in as little as 3 minutes with a no-obligation cash offer.
    Estimated market value
    $960,500
    Get a cash offer in 3 minutes
    Find out how much your home could sell for in as little as 3 minutes with a no-obligation cash offer.
    Estimated market value
    $960,500