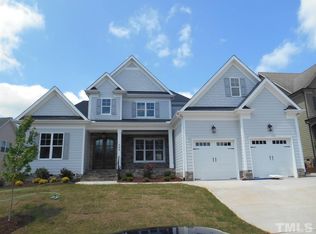
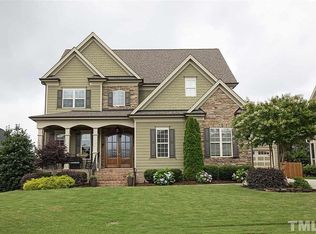
Absolutely stunning custom-built home with a 3-car garage in the highly sought-after Churchill Estates. From the moment you arrive, this exceptional residence impresses with its pristine curb appeal, lush professional landscaping, and beautifully maintained exterior. Inside, you'll find model-home perfection featuring gleaming hardwood floors, elegant arched entryways, exquisite millwork and trim, plantation shutters throughout, custom built-ins, multiple tray ceilings, and soaring 10-foot ceilings on the main level with 9-foot ceilings upstairs. Designed for both everyday living and entertaining, the open-concept floor plan is anchored by a recently remodeled kitchen showcasing a large center island, Calacatta granite countertops, subway tile backsplash, under-cabinet lighting, stainless steel appliances, and a 6-burner Dacor gas cooktop with custom range hood. The kitchen flows seamlessly into the spacious family room, where a gas fireplace is flanked by custom built-in cabinetry. Privately situated on the main level, the guest suite offers an en-suite bath, creating the perfect retreat for visitors. Upstairs, French doors lead to the luxurious primary suite featuring a tray ceiling and a beautifully updated bath with dual vanities, a jetted soaking tub, separate shower, and custom walk-in closet. A large bonus room and two additional bedrooms connected by a Jack-and-Jill bath complete the second floor. The thoughtfully designed third level offers incredible flexibility, featuring a spacious recreation room, bedroom, full bath, and walk-in storage—ideal as a teen suite, guest retreat, home office, or multi-generational living space. Outdoor living is equally impressive, with a screened porch and patio overlooking the beautifully landscaped, fenced backyard. Extensively updated and meticulously maintained, recent improvements include a new roof (2023), new HVAC systems (2022 and 2023), remodeled kitchen, updated primary bath, newer carpeting, and fresh interior and exterior paint. This truly turnkey home combines timeless craftsmanship, modern updates, and exceptional living spaces in one of the area's most desirable neighborhoods.
For sale
Price cut: $51K (6/25)
$1,199,000
415 Hanson Walk Ln, Apex, NC 27539
5beds
4,276sqft
Single Family Residence, Residential
Built in 2011
0.31 Acres Lot
$1,164,200 Zestimate®
$280/sqft
$92/mo HOA
What's special
Large bonus roomLush professional landscapingMultiple tray ceilingsGleaming hardwood floorsRecently remodeled kitchenPristine curb appealSeparate shower
- 33 days |
- 2,131 |
- 62 |
Likely to sell faster than
Zillow last checked:
Listing updated:
Listed by:
Michelle Roberts 919-414-0805,
Keller Williams Legacy
Source: Doorify MLS,MLS#: 10171607
Loading...
Facts & features
Interior
Bedrooms & bathrooms
- Bedrooms: 5
- Bathrooms: 5
- Full bathrooms: 4
- 1/2 bathrooms: 1
Heating
- Central, Fireplace(s), Forced Air
Cooling
- Ceiling Fan(s), Central Air, Electric, Heat Pump
Appliances
- Included: Built-In Electric Oven, Cooktop, Dishwasher, Disposal, Gas Cooktop, Gas Water Heater, Microwave, Oven, Plumbed For Ice Maker, Range Hood, Self Cleaning Oven, Stainless Steel Appliance(s), Tankless Water Heater
- Laundry: Electric Dryer Hookup, Laundry Room, Sink, Upper Level, Washer Hookup
Features
- Bookcases, Built-in Features, Ceiling Fan(s), Chandelier, Crown Molding, Double Vanity, Eat-in Kitchen, Entrance Foyer, Granite Counters, High Ceilings, High Speed Internet, Kitchen Island, Open Floorplan, Pantry, Recessed Lighting, Room Over Garage, Smart Thermostat, Smooth Ceilings, Soaking Tub, Tray Ceiling(s), Walk-In Closet(s), Walk-In Shower, Water Closet, Whirlpool Tub, Wired for Data
- Flooring: Carpet, Hardwood, Tile
- Windows: Double Pane Windows, Plantation Shutters
- Number of fireplaces: 1
- Fireplace features: Family Room, Gas Log
Interior area
- Total structure area: 4,276
- Total interior livable area: 4,276 sqft
- Finished area above ground: 4,276
- Finished area below ground: 0
Video & virtual tour
Property
Parking
- Total spaces: 3
- Parking features: Concrete, Driveway
- Attached garage spaces: 3
Features
- Levels: Three Or More, Tri-Level, Two
- Stories: 3
- Patio & porch: Front Porch, Patio, Porch, Rear Porch, Screened
- Exterior features: Fenced Yard, Private Yard, Rain Gutters
- Pool features: Community
- Fencing: Back Yard, Wood
- Has view: Yes
Lot
- Size: 0.31 Acres
- Dimensions: 92 x 145 x 40 x 52 x 144
- Features: Back Yard, Front Yard, Landscaped, Many Trees, Rectangular Lot
Details
- Parcel number: 076002866197000 0354660
- Zoning: R12CU
- Special conditions: Standard
Construction
Type & style
- Home type: SingleFamily
- Architectural style: Traditional, Transitional
- Property subtype: Single Family Residence, Residential
Materials
- Fiber Cement, Stone Veneer
- Roof: Asphalt
Condition
- New construction: No
- Year built: 2011
Utilities & green energy
- Sewer: Public Sewer
- Water: Public
- Utilities for property: Cable Connected, Electricity Connected, Natural Gas Connected, Phone Connected, Sewer Connected, Water Connected
Community & HOA
Community
- Features: Curbs, Playground, Pool, Sidewalks, Street Lights, Suburban
- Subdivision: Churchill Estates
HOA
- Has HOA: Yes
- Amenities included: Playground, Pool
- Services included: Storm Water Maintenance
- HOA fee: $1,100 annually
Location
- Region: Apex
Financial & listing details
- Price per square foot: $280/sqft
- Tax assessed value: $1,044,916
- Annual tax amount: $8,975
- Date on market: 6/4/2026
- Road surface type: Asphalt
Estimated market value
$1,164,200
$1.11M - $1.22M
$3,819/mo
Price history
| Date | Event | Price |
|---|---|---|
| 6/25/2026 | Price change | $1,199,000-4.1%$280/sqft |
Source: | ||
| 6/4/2026 | Listed for sale | $1,250,000+101.6%$292/sqft |
Source: | ||
| 1/17/2020 | Sold | $620,000-4.6%$145/sqft |
Source: | ||
| 12/17/2019 | Pending sale | $650,000$152/sqft |
Source: RE/MAX United #2284063 Report a problem | ||
| 10/18/2019 | Listed for sale | $650,000+12.6%$152/sqft |
Source: RE/MAX United #2284063 Report a problem | ||
| 6/26/2018 | Sold | $577,500-2.1%$135/sqft |
Source: | ||
| 5/21/2018 | Pending sale | $589,900$138/sqft |
Source: Fonville Morisey/Preston Sales Office #2173180 Report a problem | ||
| 5/11/2018 | Price change | $589,900-1.7%$138/sqft |
Source: Fonville Morisey/Preston Sales Office #2173180 Report a problem | ||
| 5/7/2018 | Price change | $600,000-0.8%$140/sqft |
Source: Fonville Morisey/Preston Sales Office #2173180 Report a problem | ||
| 4/20/2018 | Price change | $604,9000%$141/sqft |
Source: Fonville Morisey/Preston Sales Office #2173180 Report a problem | ||
| 4/6/2018 | Price change | $605,000-1.6%$141/sqft |
Source: Fonville Morisey/Preston Sales Office #2173180 Report a problem | ||
| 3/23/2018 | Price change | $614,900-1.6%$144/sqft |
Source: Fonville Morisey/Preston Sales Office #2173180 Report a problem | ||
| 2/15/2018 | Listed for sale | $625,000+4.2%$146/sqft |
Source: Fonville Morisey/Preston Sales Office #2173180 Report a problem | ||
| 12/5/2017 | Listing removed | $600,000$140/sqft |
Source: Fonville Morisey/Preston Sales Office #2152213 Report a problem | ||
| 11/9/2017 | Price change | $600,000-1.6%$140/sqft |
Source: Fonville Morisey/Preston Sales Office #2152213 Report a problem | ||
| 10/26/2017 | Price change | $610,000-0.8%$143/sqft |
Source: Fonville Morisey/Preston Sales Office #2152213 Report a problem | ||
| 10/5/2017 | Price change | $615,000-1.6%$144/sqft |
Source: Fonville Morisey/Preston Sales Office #2152213 Report a problem | ||
| 9/20/2017 | Listed for sale | $625,000+4.2%$146/sqft |
Source: Fonville Morisey/Preston Sales Office #2152213 Report a problem | ||
| 6/19/2015 | Sold | $600,000$140/sqft |
Source: | ||
| 5/22/2015 | Pending sale | $600,000$140/sqft |
Source: Keller Williams - Cary #2007715 Report a problem | ||
| 5/16/2015 | Listed for sale | $600,000+15.4%$140/sqft |
Source: Keller Williams - Cary #2007715 Report a problem | ||
| 8/8/2013 | Sold | $520,000-1%$122/sqft |
Source: Public Record Report a problem | ||
| 6/7/2013 | Price change | $525,000-1.9%$123/sqft |
Source: RE/MAX UNITED #1888809 Report a problem | ||
| 5/7/2013 | Price change | $534,900-0.8%$125/sqft |
Source: RE/MAX UNITED #1888809 Report a problem | ||
| 5/5/2013 | Listed for sale | $539,000+8.5%$126/sqft |
Source: RE/MAX United Report a problem | ||
| 6/28/2012 | Sold | $497,000+200.3%$116/sqft |
Source: Public Record Report a problem | ||
| 12/16/2010 | Sold | $165,500$39/sqft |
Source: Public Record Report a problem | ||
Public tax history
| Year | Property taxes | Tax assessment |
|---|---|---|
| 2025 | $8,976 +2.2% | $1,044,916 |
| 2024 | $8,782 +35.7% | $1,044,916 +62.3% |
| 2023 | $6,472 +3.9% | $643,952 |
| 2022 | $6,231 +2.1% | $643,952 |
| 2021 | $6,105 -0.5% | $643,952 |
| 2020 | $6,138 -8.7% | $643,952 +2.8% |
| 2019 | $6,725 | $626,248 |
| 2018 | $6,725 +10.9% | $626,248 |
| 2017 | $6,063 +1.5% | $626,248 |
| 2016 | $5,972 +9.2% | $626,248 +13.2% |
| 2015 | $5,468 +6.1% | $553,405 |
| 2014 | $5,156 | $553,405 |
| 2013 | -- | $553,405 |
Find assessor info on the county website
Monthly payment
Est. payment$--/mo
Payment breakdown
Explore the cost of this home by adjusting the details. Changes won't be saved.All calculations are estimates and provided by Zillow, Inc. for informational purposes only. Actual amounts may vary.
HOA fees may include property taxes on listings classified as Co-Ops. Contact the listing agent and/or owner for fee details.
Mortgage interest rates are dependent on a number of factors, including credit score, down payment, and repayment length. Interest rate data provided by Zillow Group Marketplace, Inc. as of 1/1/1970 from various mortgage lenders with which we have lead or other similar arrangements; the Estimated Payment is an average of those rates.
See how much you could borrow to make a competitive offer.
Climate risks
Neighborhood: 27539
Nearby schools
GreatSchools rating
- 7/10Yates Mill ElementaryGrades: PK-5Distance: 4 mi
- 7/10Dillard Drive MiddleGrades: 6-8Distance: 5 mi
- 7/10Middle Creek HighGrades: 9-12Distance: 1.7 mi
Schools provided by the listing agent
- Elementary: Wake - Yates Mill Elementary
- Middle: Wake - Dillard Drive Middle
- High: Wake - Middle Creek High
Source: Doorify MLS. This data may not be complete. We recommend contacting the local school district to confirm school assignments for this home.
A local agent can set up tours, give advice and negotiate with sellers.
- North Carolina
- Wake County
- Apex
- 27539
- 415 Hanson Walk Ln