As I drive through the Villages of Maidencreek, I am excited that this busy and upbeat 55+ community will be my new home! Pulling into my driveway, I am greeted by lovely landscaping that the Condo Community maintains. Inside, the hardwood floors and all of the natural light greet me. Off the hallway is the kitchen. Here, there is a beautiful bay window that I can already envision myself sipping my morning coffee and enjoying a delicious breakfast. The kitchen provides ample cabinet and countertop space, modern appliances and opens up to the formal dining room. The dining room will be perfect for hosting the holidays at my house this year...everyone will be able to fit comfortably around the table! From there, the cozy family room is where I plan to spend most of my time. The charming corner fireplace will be often used this winter. As well as, the views of the backyard are lovely. To complete the first floor, the master bedroom is the perfect retreat! The space offers a ton of natural light, a walk-in closet and a full bathroom. Up on the second floor, there are two additional bedrooms and another full bathroom. Both bedrooms are roomy with spacious closets. The outside patio will be the perfect place to host a summer BBQ or a fun dinner party! The mature trees, luscious green grass and privacy make it very peaceful. I can't wait to start getting involved in the community! Between the pool, fitness center, library and gathering rooms, I am looking forward to lots of socializing! The location of this neighborhood is also convenient. Nearby is the Maidencreek Community Park, Lake Ontelaunee, Rich Maiden Golf Course, Deerfoot Winery and a ton of shopping and restaurants to enjoy! I am so excited to call this house my home!
Sold for $280,000
$280,000
415 Harvest Dr, Blandon, PA 19510
3beds
2,383sqft
Townhouse
Built in 2006
-- sqft lot
$323,400 Zestimate®
$117/sqft
$2,439 Estimated rent
Home value
$323,400
$307,000 - $340,000
$2,439/mo
Zestimate® history
Owner options
List your home for rent
$2,439/mo
Rent Zestimate®
Find your next renter with Zillow Rental Manager. Plus, with online applications, you can quickly screen prospective tenants – for free.
$2,439/mo
Rent Zestimate®
Refinance and save
$1,875/mo
Est. payment
Refinancing to a lower rate could help reduce your monthly payments and save thousands over the life of the loan.
$1,875/mo
Est. payment
Explore your selling options
Work with a Zillow partner agent
Leverage their expertise and Zillow's premium Showcase listings to get your home seen by more buyers.
Get startedList with your own agent
Get your home in front of millions of buyers by listing it on Zillow.
Learn how to do itSell it yourself
Take full control of how buyers see your home on Zillow by listing For Sale by Owner (FSBO).
List your homeWhat's special
Modern appliancesMaster bedroomRich maiden golf courseTon of shoppingTon of natural lightMature treesFitness center
Zillow last checked:
Listing updated:
Listed by:
Geoff Horrocks 215-669-4600,
Moments Real Estate
Bought with:
Lisa Larsen, RS198457L
Lusk & Associates Sotheby's International Realty
Source: Bright MLS,MLS#: PABK2035000
Facts & features
Interior
Bedrooms & bathrooms
- Bedrooms: 3
- Bathrooms: 3
- Full bathrooms: 2
- 1/2 bathrooms: 1
- Main level bathrooms: 2
- Main level bedrooms: 1
Basement
- Area: 0
Heating
- Forced Air, Natural Gas
Cooling
- Central Air, Natural Gas
Appliances
- Included: Microwave, Dishwasher, Oven/Range - Gas, Gas Water Heater
- Laundry: Main Level
Features
- Ceiling Fan(s), Dining Area, Entry Level Bedroom, Family Room Off Kitchen, Formal/Separate Dining Room, Eat-in Kitchen, Combination Kitchen/Dining, Floor Plan - Traditional, Bathroom - Tub Shower, Walk-In Closet(s)
- Flooring: Carpet, Hardwood
- Doors: Six Panel
- Windows: Bay/Bow
- Has basement: No
- Number of fireplaces: 1
- Fireplace features: Corner, Mantel(s)
Interior area
- Total structure area: 2,383
- Total interior livable area: 2,383 sqft
- Finished area above ground: 2,383
- Finished area below ground: 0
Property
Parking
- Total spaces: 3
- Parking features: Garage Faces Front, Driveway, Parking Lot, Attached
- Attached garage spaces: 1
- Uncovered spaces: 1
Accessibility
- Accessibility features: None
Features
- Levels: Two
- Stories: 2
- Patio & porch: Patio
- Exterior features: Sidewalks
- Pool features: Community
- Has view: Yes
- View description: Garden
Details
- Additional structures: Above Grade, Below Grade
- Parcel number: 61542006295903CA1
- Zoning: R-2
- Zoning description: R-2: Moderate Density Residential
- Special conditions: Standard
Construction
Type & style
- Home type: Townhouse
- Architectural style: Traditional
- Property subtype: Townhouse
Materials
- Vinyl Siding, Aluminum Siding, Stone
- Foundation: Slab
Condition
- New construction: No
- Year built: 2006
Utilities & green energy
- Sewer: Public Sewer
- Water: Public
Community & HOA
Community
- Condo and coop fee: $315 monthly
- Senior community: Yes
- Subdivision: Maidencreek
HOA
- Has HOA: No
- Amenities included: Gated, Fitness Center, Pool, Meeting Room, Library
- Services included: Snow Removal, Trash, Maintenance Grounds, Health Club, Common Area Maintenance, Pool(s)
- HOA name: Villages Of Maidencreek Condominium Association
Location
- Region: Blandon
- Municipality: MAIDENCREEK TWP
Financial & listing details
- Price per square foot: $117/sqft
- Tax assessed value: $125,200
- Annual tax amount: $5,386
- Date on market: 9/28/2023
- Listing agreement: Exclusive Right To Sell
- Inclusions: Kitchen Refrigerator, Washer And Dryer In As-is Condition
- Ownership: Condominium
Price history
| Date | Event | Price |
|---|---|---|
| 10/19/2023 | Sold | $280,000+5.3%$117/sqft |
Source:  Bright MLS #PABK2035000 Report a problem Bright MLS #PABK2035000 Report a problem | ||
| 10/1/2023 | Pending sale | $266,000$112/sqft |
Source: Bright MLS #PABK2035000 Report a problem | ||
| 9/28/2023 | Listed for sale | $266,000+46.2%$112/sqft |
Source: Bright MLS #PABK2035000 Report a problem | ||
| 6/6/2016 | Listing removed | $1,500+3.4%$1/sqft |
Source: Coldwell Banker Residential Brokerage - Wyomissing #6782652 Report a problem | ||
| 7/25/2015 | Listing removed | $1,450$1/sqft |
Source: Zillow Rental Network Report a problem | ||
| 7/24/2015 | Price change | $1,450-3.3%$1/sqft |
Source: Zillow Rental Network Report a problem | ||
| 6/3/2015 | Listed for rent | $1,500$1/sqft |
Source: Zillow Rental Network Report a problem | ||
| 5/29/2015 | Sold | $182,000-3.7%$76/sqft |
Source: Public Record Report a problem | ||
| 3/31/2015 | Price change | $188,900-4.1%$79/sqft |
Source: Keller Williams Realty Elite #6530251 Report a problem | ||
| 3/7/2015 | Listed for sale | $196,900+9.4%$83/sqft |
Source: Keller Williams Realty Elite #6530251 Report a problem | ||
| 6/18/2013 | Sold | $179,990$76/sqft |
Source: Public Record Report a problem | ||
Public tax history
| Year | Property taxes | Tax assessment |
|---|---|---|
| 2025 | $6,012 +4.3% | $125,200 |
| 2024 | $5,766 +7.1% | $125,200 |
| 2023 | $5,386 +0.6% | $125,200 |
| 2022 | $5,354 | $125,200 |
| 2021 | $5,354 +0.6% | $125,200 |
| 2020 | $5,323 | $125,200 |
| 2019 | $5,323 +1.3% | $125,200 |
| 2018 | $5,254 +2.5% | $125,200 |
| 2017 | $5,125 +357.9% | $125,200 |
| 2016 | $1,119 | $125,200 |
| 2015 | $1,119 | $125,200 |
| 2014 | -- | $125,200 |
Find assessor info on the county website
Neighborhood: 19510
Nearby homes
- $286,0002 bd3 ba2.2k sqft409 Harvest Dr, Blandon, PA 19510Sold
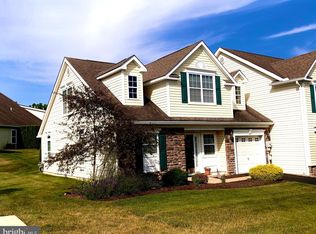
- $255,0002 bd2 ba1.2k sqft422 Harvest Dr, Blandon, PA 19510Sold

- $270,0003 bd3 ba2.1k sqft418 Harvest Dr, Blandon, PA 19510Sold
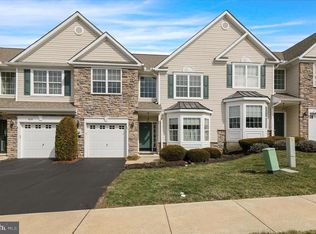
- $260,0002 bd3 ba2.2k sqft419 Harvest Dr, Blandon, PA 19510Sold

- $300,8003 bd3 ba2.1k sqft312 Village Dr, Blandon, PA 19510Off Market
- $296,000-- bd-- ba2.2k sqft326 Village Dr, Blandon, PA 19510Off Market
- $300,1003 bd3 ba2.1k sqft324 Village Dr, Blandon, PA 19510Off Market
- $300,6003 bd3 ba2k sqft322 Village Dr, Blandon, PA 19510Off Market
Nearby schools
GreatSchools rating
- 4/10Willow Creek El SchoolGrades: K-4Distance: 1.9 mi
- 6/10Fleetwood Middle SchoolGrades: 5-8Distance: 2.7 mi
- 7/10Fleetwood Senior High SchoolGrades: 9-12Distance: 2.5 mi
Schools provided by the listing agent
- Elementary: Willow Creek
- Middle: Fleetwood
- High: Fleetwood Senior
- District: Fleetwood Area
Source: Bright MLS. This data may not be complete. We recommend contacting the local school district to confirm school assignments for this home.
Get a cash offer in 3 minutes
Find out how much your home could sell for in as little as 3 minutes with a no-obligation cash offer.
Estimated market value
$323,400
Get a cash offer in 3 minutes
Find out how much your home could sell for in as little as 3 minutes with a no-obligation cash offer.
Estimated market value
$323,400
- Pennsylvania
- Berks County
- Blandon
- 19510
- 415 Harvest Dr
Nearby cities
Nearby zip codes
Other Blandon Topics
