Skip main navigation
For sale
  • Price cut: $15K (5/15)
    $460,000

    415 Harvey St, Punta Gorda, FL 33950

    2beds
    1,146sqft
    : 
    Loading
    Get pre-qualified
    Single Family Residence
    Built in 1959
    6,256 Square Feet Lot
    $-- Zestimate®
    $401/sqft
    $-- HOA

    What's special

    Charming bungalowMetal roofPerfectly chosen gray paletteResort-like feelClean mid-century linesQuiet minkaaire ceiling fansPrivate sensory-rich tropical retreat
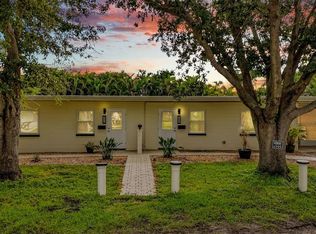
    REDUCED TO SELL! This gorgeous, sun-drenched mid-century modern home sits in the heart of Punta Gorda’s Historic District. From the moment you arrive, the charming bungalow draws you in with its clean mid-century lines, a perfectly chosen gray palette, touches of tropical flair, and beautifully curated landscaping full of texture and vibrant blooms. Lush palms and tropical plantings surround the property, creating a colorful, almost painterly setting. There’s truly nothing to do but relax—imagine pouring a cool drink, grabbing a book, and unwinding beside (or in) the free-form pool filled with sparkling blue water. The backyard is just as impressive as the front, offering a private, sensory-rich tropical retreat. Along the west side, a row of mature 20-foot Areca palms sways gently, adding both beauty and seclusion. The space is enclosed by an ornamental metal fence lined with podocarpus and draped in bougainvillea, enhancing the resort-like feel. A large stone paver patio provides plenty of room for dining and enjoying the pool and garden. A new storage shed offers practical space for tools while also increasing privacy around the pool and entertaining area. A conveniently located half bath is easily accessible from outdoors—perfect for poolside lounging or gardening. The yard even attracts local wildlife like mockingbirds, cardinals, and butterflies, while the distant sound of church bells adds a nostalgic charm. When you want shade or shelter, retreat to the inviting screened porch, highlighted by a one-of-a-kind salt-washed turquoise wood plank ceiling. It’s an ideal spot for morning coffee or evening cocktails. Inside, the home continues to impress. The original terrazzo floors have been beautifully restored and polished, making a striking statement. The layout maximizes space efficiently, and the updated U-shaped kitchen features shaker cabinets, new granite countertops, and all new appliances. The dining area comfortably seats six and opens to the porch through sliding glass doors, while the spacious living room sits at the front of the home. Two generously sized bedrooms are located on the south side, each large enough for king beds. Quiet MinkaAire ceiling fans provide added comfort. The full bathroom has been fully updated with dual sinks and gorgeous decor Throughout the home, soft Gossamer Veil gray walls are complemented by crisp white trim, modern white doors with brushed nickel hardware, and plantation shutters. Major upgrades include hurricane impact windows and doors, metal roof, updated insulation, electrical wiring and panel with a whole home generator outlet, tankless water heater, and PEX plumbing. The carport also features a tongue-and-groove plank ceiling for added character. And the location couldn’t be better. With a high walkability score, you’re just minutes from restaurants, farmers markets, Fishermen’s Village, local shops, the ice cream parlor, Gilchrist Park, the library, and Harbor Walk. Life in this charming coastal town offers endless activities. Don’t wait—homes like this thoughtfully updated mid-century gem don’t stay on the market long. Furnishings will be removed or may be purchased separately. Furnishings are for sale and negotiable.
    77 days
    |
    295
    |
    17
    |

    Zillow last checked:

    Listing updated:

    Listed by:

    Robbi Olson 651-600-6511,

    EXP REALTY LLC 888-883-8509

    Source: Stellar MLS,MLS#: C7524949MLS LogoOriginating MLS: Sarasota - Manatee

    Loading...

      Facts & features

      Interior

      Bedrooms & bathrooms
      • Bedrooms: 2
      • Bathrooms: 2
      • Full bathrooms: 1
      • 1/2 bathrooms: 1
      Rooms
      • Room types: Utility Room
      Primary bedroom
      • Features: Built-in Closet
      • Level: First
      • Area: 180 Square Feet
      • Dimensions: 15x12
      Bedroom 2
      • Features: Built-in Closet
      • Level: First
      • Area: 139.16 Square Feet
      • Dimensions: 14.2x9.8
      Bathroom 1
      • Level: First
      • Area: 54 Square Feet
      • Dimensions: 10.8x5
      Balcony porch lanai
      • Level: First
      • Area: 121.98 Square Feet
      • Dimensions: 11.4x10.7
      Kitchen
      • Level: First
      • Area: 190.92 Square Feet
      • Dimensions: 17.2x11.1
      Living room
      • Level: First
      • Area: 274.75 Square Feet
      • Dimensions: 17.5x15.7
      Utility room
      • Level: First
      • Area: 80 Square Feet
      • Dimensions: 10x8
      Heating
      • Electric
      Cooling
      • Central Air
      Appliances
      • Included: Dishwasher, Disposal, Dryer, Electric Water Heater, Microwave, Range, Refrigerator, Tankless Water Heater, Washer
      • Laundry: Electric Dryer Hookup, Laundry Room, Washer Hookup
      Features
      • Ceiling Fan(s), Eating Space In Kitchen, Solid Surface Counters, Stone Counters, Thermostat
      • Flooring: Terrazzo
      • Doors: Sliding Doors
      • Windows: Window Treatments, Hurricane Shutters/Windows
      • Has fireplace: No
      Interior area
      • Total structure area: 1,598
      • Total interior livable area: 1,146 sqft
      Video & virtual tour

      Property

      Parking
      • Total spaces: 1
      • Parking features: Covered, Off Street
      • Carport spaces: 1
      Features
      • Levels: One
      • Stories: 1
      • Patio & porch: Covered, Enclosed, Rear Porch, Screened
      • Exterior features: Irrigation System, Lighting, Private Yard, Rain Gutters, Storage
      • Has private pool: Yes
      • Pool features: Gunite, Heated, In Ground
      • Fencing: Other
      • Has view: Yes
      • View description: Garden, Pool, Trees/Woods
      Lot
      • Size: 6,256 Square Feet
      • Features: FloodZone, Historic District
      • Residential vegetation: Mature Landscaping, Trees/Landscaped
      Details
      • Additional structures: Shed(s)
      • Parcel number: 412307113006
      • Zoning: NR-10
      • Special conditions: None

      Construction

      Type & style
      • Home type: SingleFamily
      • Architectural style: Bungalow,Florida
      • Property subtype: Single Family Residence
      Materials
      • Block, Stucco
      • Foundation: Slab
      • Roof: Metal
      Condition
      • Completed
      • New construction: No
      • Year built: 1959

      Utilities & green energy

      • Sewer: Public Sewer
      • Water: Public
      • Utilities for property: BB/HS Internet Available, Cable Available, Electricity Connected, Fiber Optics, Fire Hydrant, Public, Sewer Connected, Street Lights, Water Connected

      Community & HOA

      Community
      • Features: Community Boat Ramp, Fishing, Public Boat Ramp, Park, Playground
      • Pet fee: $0 monthly
      • Subdivision: PUNTA GORDA
      HOA
      • Has HOA: No
      Location
      • Region: Punta Gorda

      Financial & listing details

      • Price per square foot: $401/sqft
      • Tax assessed value: $299,320
      • Annual tax amount: $4,902
      • Date on market: 4/22/2026
      • Cumulative days on market: 78 days
      • Listing terms: Cash,Conventional,FHA,VA Loan
      • Ownership: Fee Simple
      • Total actual rent: 0
      • Electric utility on property: Yes
      • Road surface type: Paved, Asphalt

        Estimated market value

        Not available

        Estimated sales range

        Not available

        Not available

        Price history

        DateEventPrice
        5/15/2026Price change$460,000-3.2%$401/sqft
        Source: eXp Realty #C7524949 Report a problem
        4/27/2026Price change$475,000-9.5%$414/sqft
        Source: Stellar MLS #C7524949 Report a problem
        4/22/2026Listed for sale$525,000-8.7%$458/sqft
        Source: Stellar MLS #C7524949 Report a problem
        4/11/2022Sold$575,000-3.7%$502/sqft
        Source: Public Record Report a problem
        3/10/2022Pending sale$597,000$521/sqft
        Source: Stellar MLS #C7455084 Report a problem
        3/2/2022Price change$597,000-5.1%$521/sqft
        Source: Stellar MLS #C7455084 Report a problem
        2/10/2022Listed for sale$629,000+278.9%$549/sqft
        Source: Stellar MLS #C7455084 Report a problem
        6/19/2018Sold$166,000-7.3%$145/sqft
        Source: Public Record Report a problem
        6/5/2018Pending sale$179,000$156/sqft
        Source: RE/MAX HARBOR REALTY #C7400200 Report a problem
        5/23/2018Price change$179,000-5.7%$156/sqft
        Source: RE/MAX HARBOR REALTY #C7400200 Report a problem
        5/8/2018Price change$189,900-4.6%$166/sqft
        Source: RE/MAX HARBOR REALTY #C7400200 Report a problem
        4/14/2018Listed for sale$199,000$174/sqft
        Source: RE/MAX HARBOR REALTY #C7400200 Report a problem

        Public tax history

        YearProperty taxesTax assessment
        2025$4,902 -19.4%$294,984 -18.8%
        2024$6,080 -5.3%$363,094 -3.7%
        2023$6,422 +28.2%$376,991 +29%
        2022$5,010 +51.7%$292,336 +28.2%
        2021$3,302 +3.9%$227,971 +1.4%
        2020$3,179 +20.1%$224,823 +47.7%
        2019$2,648 +32.2%$152,237 +33.7%
        2018$2,003 $113,890 -36.7%
        2017$2,003 -29.9%$179,988 +19.1%
        2016$2,857 +11.3%$151,087 +0.3%
        2015$2,568 -1.4%$150,613 +1.1%
        2014$2,605 +6.4%$149,023 +5.7%
        2013$2,447 -2.3%$141,032 +10%
        2012$2,505 +14.9%$128,211
        2011$2,180 -0.7%$128,211 +2%
        2010$2,194 +9.6%$125,723 +4.1%
        2009$2,003 $120,828

        Find assessor info on the county website

        Monthly payment

        Est. payment

        Payment breakdown

        Explore the cost of this home by adjusting the details. Changes won't be saved.
        All calculations are estimates and provided by Zillow, Inc. for informational purposes only. Actual amounts may vary.
        HOA fees may include property taxes on listings classified as Co-Ops. Contact the listing agent and/or owner for fee details.
        Mortgage interest rates are dependent on a number of factors, including credit score, down payment, and repayment length. Interest rate data provided by Zillow Group Marketplace, Inc. as of 1/1/1970 from various mortgage lenders with which we have lead or other similar arrangements; the Estimated Payment is an average of those rates.
        See how much you could borrow to make a competitive offer.

        Climate risks

        Neighborhood: 33950

        Getting around

        70 / 100
        Somewhat Walkable
        83 / 100
        Very Bikeable

        Nearby schools

        GreatSchools rating
        Schools provided by the listing agent
        • Elementary: Sallie Jones Elementary
        • Middle: Punta Gorda Middle
        • High: Port Charlotte High

        Source: Stellar MLS. This data may not be complete. We recommend contacting the local school district to confirm school assignments for this home.

        A local agent can set up tours, give advice and negotiate with sellers.

        Browse local experts

        Similar homes

        Skip to the end of the carouselSkip to the beginning of the carousel