Built in 1940, this home features a covered front porch and a living room with a fireplace. The dining room has extensive built-in cabinetry, while the kitchen includes wood cabinetry, a tile backsplash, and a window above the sink. A main-level primary bedroom connects to an adjoining bathroom with a tub and separate shower. Another bedroom and bathroom are on the main floor, with additional finished rooms and a bathroom upstairs. A window-lined rear sun room opens to the backyard.
Active
$351,000
415 Hawkins Rd, Clarksville, TN 37040
3beds
2,358sqft
Single Family Residence, Residential
Built in 1940
2.6 Acres Lot
$-- Zestimate®
$149/sqft
$-- HOA
What's special
Main-level primary bedroomWindow above the sinkCovered front porchWindow-lined rear sun roomTile backsplash
- 8 days
- 792
- 66
Likely to sell faster than
Zillow last checked:
Listing updated:
Listed by:
Karen Albright 480-462-5392,
OPENDOOR BROKERAGE, LLC 480-462-5392,
Michelle Huemmer 615-488-4304,
OPENDOOR BROKERAGE, LLC
Source: RealTracs MLS as distributed by MLS GRID,MLS#: 3593183
Facts & features
Interior
Bedrooms & bathrooms
- Bedrooms: 3
- Bathrooms: 3
- Full bathrooms: 3
- Main level bedrooms: 2
Heating
- Central
Cooling
- Central Air
Appliances
- Included: Range, Dishwasher, Microwave, Refrigerator
Features
- Flooring: Laminate
- Basement: None
Interior area
- Total structure area: 2,358
- Total interior livable area: 2,358 sqft
- Finished area above ground: 2,358
Property
Parking
- Total spaces: 2
- Parking features: Attached
- Attached garage spaces: 2
Features
- Levels: Two
- Stories: 2
Lot
- Size: 2.6 Acres
Details
- Parcel number: 063079O D 06100 00012079O
- Special conditions: Standard
Construction
Type & style
- Home type: SingleFamily
- Property subtype: Single Family Residence, Residential
Materials
- Vinyl Siding
Condition
- New construction: No
- Year built: 1940
Utilities & green energy
- Sewer: Septic Tank
- Water: Public
- Utilities for property: Water Available
Community & HOA
HOA
- Has HOA: No
Location
- Region: Clarksville
Financial & listing details
- Price per square foot: $149/sqft
- Tax assessed value: $354,600
- Annual tax amount: $2,677
- Date on market: 9/16/2026
Estimated market value
Not available
Estimated sales range
Not available
Not available
Price history
| Date | Event | Price |
|---|---|---|
| 9/16/2026 | Listed for sale | $351,000+0.1%$149/sqft |
Source:  RealTracs MLS as distributed by MLS GRID #3593183 Report a problem RealTracs MLS as distributed by MLS GRID #3593183 Report a problem | ||
| 8/11/2026 | Sold | $350,761-21.2%$149/sqft |
Source: RealTracs MLS as distributed by MLS GRID #3512897 Report a problem | ||
| 4/20/2026 | Price change | $445,000-1.7%$189/sqft |
Source: RealTracs MLS as distributed by MLS GRID #3067954 Report a problem | ||
| 12/23/2025 | Listed for sale | $452,500+11.7%$192/sqft |
Source: RealTracs MLS as distributed by MLS GRID #3067954 Report a problem | ||
| 3/3/2022 | Sold | $405,000-2.4%$172/sqft |
Source: RealTracs MLS as distributed by MLS GRID #2309147 Report a problem | ||
| 1/24/2022 | Pending sale | $415,000$176/sqft |
Source: RealTracs MLS as distributed by MLS GRID #2309147 Report a problem | ||
| 1/13/2022 | Price change | $415,000-1.2%$176/sqft |
Source: RealTracs MLS as distributed by MLS GRID #2309147 Report a problem | ||
| 12/29/2021 | Listed for sale | $420,000$178/sqft |
Source: RealTracs MLS as distributed by MLS GRID #2309147 Report a problem | ||
| 12/16/2021 | Contingent | $420,000$178/sqft |
Source: RealTracs MLS as distributed by MLS GRID #2309147 Report a problem | ||
| 12/6/2021 | Price change | $420,000-6.7%$178/sqft |
Source: RealTracs MLS as distributed by MLS GRID #2309147 Report a problem | ||
| 11/20/2021 | Listed for sale | $450,000+125.6%$191/sqft |
Source: RealTracs MLS as distributed by MLS GRID #2309147 Report a problem | ||
| 6/17/2016 | Sold | $199,500$85/sqft |
Source: Public Record Report a problem | ||
| 6/1/2016 | Pending sale | $199,500$85/sqft |
Source: Keller Williams - Clarksville #1719285 Report a problem | ||
| 6/1/2016 | Listed for sale | $199,500$85/sqft |
Source: Keller Williams - Clarksville #1719285 Report a problem | ||
| 4/30/2016 | Listing removed | $199,500$85/sqft |
Source: Keller Williams - Clarksville #1719285 Report a problem | ||
| 4/10/2016 | Listed for sale | $199,500-95.3%$85/sqft |
Source: Keller Williams - Clarksville #1719285 Report a problem | ||
| 9/29/2006 | Sold | $4,200,000+2737.8%$1,781/sqft |
Source: Public Record Report a problem | ||
| 9/7/1999 | Sold | $148,000+2802%$63/sqft |
Source: Public Record Report a problem | ||
| 3/19/1997 | Sold | $5,100$2/sqft |
Source: Public Record Report a problem | ||
Public tax history
| Year | Property taxes | Tax assessment |
|---|---|---|
| 2024 | $2,642 +17.9% | $88,650 +67% |
| 2023 | $2,240 | $53,075 |
| 2022 | $2,240 +41.1% | $53,075 |
| 2021 | $1,587 -25.6% | $53,075 |
| 2020 | $2,133 +0% | $53,075 |
| 2019 | $2,133 | $53,075 +59% |
| 2018 | $2,133 +91.1% | $33,375 -8.2% |
| 2017 | $1,116 -12.1% | $36,350 +23.4% |
| 2016 | $1,269 | $29,450 |
| 2015 | $1,269 +5.3% | $29,450 +1.6% |
| 2014 | $1,205 -8.8% | $28,975 -3.9% |
| 2013 | $1,321 +0.1% | $30,150 +0% |
| 2011 | $1,320 +6.3% | $30,139 |
| 2010 | $1,242 | $30,139 |
| 2009 | $1,242 | $30,139 |
| 2008 | -- | $30,139 +3.6% |
| 2007 | $1,295 +0% | $29,104 |
| 2006 | $1,295 +7.6% | $29,104 +14.6% |
| 2005 | $1,204 +5.6% | $25,397 |
| 2004 | $1,140 +5.8% | $25,397 +5.8% |
| 2002 | $1,078 | $24,015 -0.4% |
| 2001 | -- | $24,111 -75% |
| 2000 | -- | $96,445 |
Find assessor info on the county website
Monthly payment
Est. payment
Payment breakdown
Explore the cost of this home by adjusting the details. Changes won't be saved.Climate risks
Neighborhood: 37040
Nearby schools
Schools provided by the listing agent
- Elementary: Norman Smith Elementary
- Middle: Montgomery Central Middle
- High: Montgomery Central High
Source: RealTracs MLS as distributed by MLS GRID. This data may not be complete. We recommend contacting the local school district to confirm school assignments for this home.
Similar homes
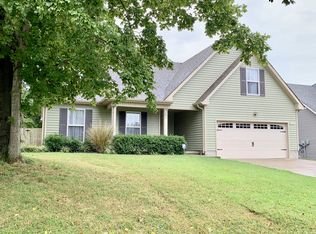
- $380,0005 bd3 ba2.3k sqft375 Barry Dr, Clarksville, TN 37040For Sale
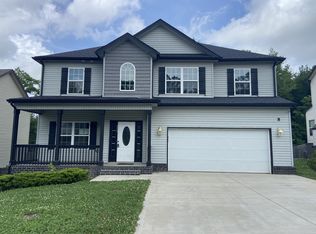
 MLS ID #3255833, Monty Powers. RealTracs MLS as distributed by MLS GRID
 - $324,9003 bd4 ba1.8k sqft2897 Sharpie Dr, Clarksville, TN 37040For Sale
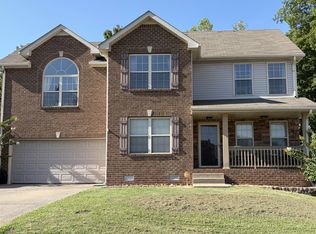 MLS ID #3542424, Tamika Marlow. RealTracs MLS as distributed by MLS GRID
 - $275,0005 bd2 ba2k sqft2319 Seven Mile Ferry Rd, Clarksville, TN 37040For Sale
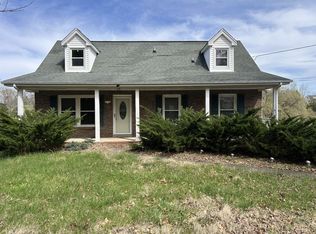 MLS ID #3165147, Tanya Roberts. RealTracs MLS as distributed by MLS GRID
 - $315,0003 bd3 ba1.4k sqft1176 Cottonwood Dr, Clarksville, TN 37040For Sale
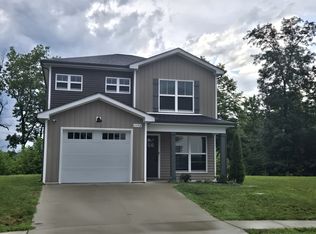 MLS ID #3260431, Shannon Wilford. RealTracs MLS as distributed by MLS GRID
 - $245,0003 bd2 ba1.4k sqft1223 Beverly Hills Dr, Clarksville, TN 37040For SaleMLS ID #3592332, Karen Albright. RealTracs MLS as distributed by MLS GRID
- $319,9004 bd3 ba1.9k sqft3728 Crisscross Ct, Clarksville, TN 37040For SaleMLS ID #3270611, Lisa Kennedy, Broker. RealTracs MLS as distributed by MLS GRID
- $265,0003 bd3 ba1.4k sqft2126 Single Tree Dr, Clarksville, TN 37040For SaleMLS ID #3546199, Tiffany R McKeethen. RealTracs MLS as distributed by MLS GRID
- $314,9003 bd3 ba1.9k sqft524 Barney Ln, Clarksville, TN 37042For SaleMLS ID #3531020, Michaela Watts. RealTracs MLS as distributed by MLS GRID
- $338,9503 bd2 ba1.8k sqft335 Hampshire Dr, Clarksville, TN 37043For SaleMLS ID #3546980, Brad VanKirk /Broker/ Realtor. RealTracs MLS as distributed by MLS GRID
- $279,0003 bd2 ba1.6k sqft309 Harold Dr, Clarksville, TN 37040For SaleMLS ID #3297882, Kevin Bracy. RealTracs MLS as distributed by MLS GRID
- $301,0003 bd3 ba2.1k sqft1050 Dwight Eisenhower Way, Clarksville, TN 37042For SaleMLS ID #3541996, Eric A. Boyd. RealTracs MLS as distributed by MLS GRID
- $349,9004 bd3 ba2.3k sqft321 Greenspoint Ct, Clarksville, TN 37042For SaleMLS ID #3526432, Elaina Vanders Anderson. RealTracs MLS as distributed by MLS GRID
- $326,0005 bd3 ba3.3k sqft3662 Lake Rd, Woodlawn, TN 37191For SaleMLS ID #3513812, Donny Liles. RealTracs MLS as distributed by MLS GRID
- $279,0003 bd2 ba1.7k sqft245 Harold Dr, Clarksville, TN 37040For SaleMLS ID #3239965, Jacquelyn Scott. RealTracs MLS as distributed by MLS GRID
- $349,9993 bd2 ba1.2k sqft467 Gip Manning Rd, Clarksville, TN 37042For SaleMLS ID #3499660, Denise Stinson. RealTracs MLS as distributed by MLS GRID
- $375,0003 bd3 ba2.9k sqft3321 Greenspoint Dr, Clarksville, TN 37042For SaleMLS ID #3248207, Neal Campbell. RealTracs MLS as distributed by MLS GRID
- $269,9003 bd3 ba2.1k sqft825 Leigh Ann Dr, Clarksville, TN 37042For SaleMLS ID #3510897, Richard Reason Garrett. RealTracs MLS as distributed by MLS GRID
- $499,9004 bd3 ba3.1k sqft2343 Old Ashland City Rd, Clarksville, TN 37043For SaleMLS ID #3276745, Stephen Carr. RealTracs MLS as distributed by MLS GRID
- $397,5003 bd3 ba2.1k sqft1378 Mountain Way, Clarksville, TN 37043For SaleMLS ID #3527246, Rebecca Strong. RealTracs MLS as distributed by MLS GRID
- $330,0004 bd3 ba2k sqft3393 Dresden Way, Clarksville, TN 37042For SaleMLS ID #3520741, Laretha Batey. RealTracs MLS as distributed by MLS GRID
