Skip main navigation
Off market
  • $374,400

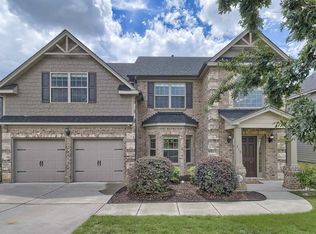
    415 Henslowe Ln, West Columbia, SC 29170

    4beds
    3,010sqft
    SingleFamily
    Built in 2011
    6,969 Square Feet Lot
    $374,400 Zestimate®
    $124/sqft
    $2,875 Estimated rent

    Home value

    $374,400

    $356,000 - $393,000

    $2,875/mo

    Zestimate® history
    Loading
    Loading...

    Owner options

    List your home for rent

    $2,875/mo

    Rent Zestimate®

    Find your next renter with Zillow Rental Manager. Plus, with online applications, you can quickly screen prospective tenants – for free.

    Learn more

    $2,875/mo

    Rent Zestimate®

    Refinance and save

    $2,204/mo

    Est. payment

    Refinancing to a lower rate could help reduce your monthly payments and save thousands over the life of the loan.

    See today's rates

    $2,204/mo

    Est. payment

    Explore your selling options

    Work with a Zillow partner agent

    Leverage their expertise and Zillow's premium Showcase listings to get your home seen by more buyers.

    Get started

    List with your own agent

    Get your home in front of millions of buyers by listing it on Zillow.

    Learn how to do it

    Sell it yourself

    Take full control of how buyers see your home on Zillow by listing For Sale by Owner (FSBO).

    List your home

    What's special

    Better than new in the exclusive, Lake Frances resort style community complete with sandy beach, community pool, clubhouse, playground, boat ramp, fishing pier AND award winning, Lexington 1 schools! Immaculate 4 bedroom, 3 ?? bathroom plus loft with lake views & updates galore! NEW carpet, Stainless Steel appliances & granite counters in master bath ???18! Ideal floor plan boasts a spacious dining room with coffered ceiling and gorgeous bay window! Open concept great room features a stacked stone, wood burning fireplace, heavy molding & surround sound! Upgraded eat-in kitchen with NEW appliances (including gas stove!), granite counters, tiled backsplash, built-in desk, pantry & custom made, butcher block island! Custom designed, mud room offers tons of cabinetry, folding counter & drying racks! Spacious master suite with bay window & tray ceiling showcases French Doors leading to a spa style bathroom including dual vanities with NEW granite counters, garden tub, separate shower, linen closet & a large walk in closet with custom shelving! Upstairs you???ll find a spacious media/play loft, a guest suite with walk-in closet and private bathroom & 2 more large bedrooms each with walk-in closets plus a Jack & Jill bath to share! Fully fenced backyard offers the perfect place to entertain with gorgeous lake views, a spacious covered porch with TV mount, grilling patio & custom deck! This one won???t last long!

    This property is off market, which means it's not currently listed for sale or rent on Zillow. This may be different from what's available on other websites or public sources.
    Facts & features

    Interior

    Bedrooms & bathrooms
    • Bedrooms: 4
    • Bathrooms: 4
    • Full bathrooms: 3
    • 1/2 bathrooms: 1
    Heating
    • Heat pump
    Cooling
    • Central
    Appliances
    • Included: Dishwasher, Microwave
    • Laundry: Mud Room
    Features
    • Flooring: Carpet, Laminate
    Interior area
    • Total interior livable area: 3,010 sqft

    Property

    Parking
    • Parking features: Garage - Attached
    Features
    • Exterior features: Wood
    • Fencing: Rear Only Wood
    Lot
    • Size: 6,969 sqft
    Details
    • Parcel number: 00773601197

    Construction

    Type & style
    • Home type: SingleFamily
    Condition
    • Year built: 2011

    Utilities & green energy

    • Sewer: Public

    Community & neighborhood

    Location
    • Region: West Columbia

    HOA & financial

    HOA
    • Has HOA: Yes
    • HOA fee: $45 monthly

    Other

    Other facts
    • Class: RESIDENTIAL
    • Status Category: Active
    • Assoc Fee Includes: Common Area Maintenance, Clubhouse, Playground
    • Equipment: Disposal
    • Exterior: Gutters - Full
    • Heating: Central
    • Interior: Attic Storage, Smoke Detector, Garage Opener
    • Kitchen: Counter Tops-Granite, Eat In, Pantry, Island, Bay Window, Cabinets-Stained, Backsplash-Tiled, Recessed Lights
    • Master Bedroom: Double Vanity, Separate Shower, French Doors, Bay Window, Closet-Walk in, Bath-Private, Tub-Garden, Ceilings-Tray, Closet-Private, Separate Water Closet
    • Great Room: Molding, Ceiling Fan
    • Miscellaneous: Community Pool, Recreation Facility, Surround Sound Wiring
    • Road Type: Paved
    • Sewer: Public
    • 3rd Bedroom: Double Vanity, Closet-Walk in, Ceilings-Vaulted, Ceilings-High (over 9 Ft), Ceiling Fan, Bath-Jack & Jill, Closet-Private
    • Style: Traditional, Craftsman
    • Water: Public
    • Levels: Great Room: Main
    • Levels: Kitchen: Main
    • Levels: Other Room: Second
    • Levels: Master Bedroom: Main
    • Levels: Bedroom 2: Second
    • Levels: Bedroom 3: Second
    • Assn Fee Per: Yearly
    • Levels: Bedroom 4: Second
    • Garage Level: Main
    • Fencing: Rear Only Wood
    • 4th Bedroom: Double Vanity, Closet-Walk in, Ceilings-Vaulted, Ceilings-High (over 9 Ft), Ceiling Fan, Closet-Private, Bath-Jack & Jill
    • Other Rooms: Loft
    • State: SC
    • 2nd Bedroom: Closet-Walk in, Bath-Private, Ceilings-Vaulted, Ceilings-High (over 9 Ft), Ceiling Fan, Closet-Private
    • Laundry: Mud Room
    • Formal Dining Room: Molding, Bay Window
    • Exterior Finish: Brick-Partial-AbvFound, Fiber Cement-Hardy Plank
    • New/Resale: Resale
    • Floors: Carpet, Laminate
    • Foundation: Slab
    • Power On: Yes
    • Range: Gas
    • Levels: Washer Dryer: Basement
    • Sale/Rent: For Sale
    • Property Disclosure?: Yes

    Price history

    DateEventPrice
    4/17/2018Sold$248,500-4.4%$83/sqft
    Source: Public Record Report a problem
    3/7/2018Listed for sale$259,900+10.1%$86/sqft
    Source: RE/MAX Purpose Driven LLC #442817 Report a problem
    8/21/2017Sold$236,000-1.6%$78/sqft
    Source: Public Record Report a problem
    7/17/2017Pending sale$239,900$80/sqft
    Source: Williams Home Sales #426506 Report a problem
    7/7/2017Price change$239,900-2%$80/sqft
    Source: Williams Home Sales #426506 Report a problem
    6/14/2017Price change$244,900+4.2%$81/sqft
    Source: Williams Home Sales #426506 Report a problem
    6/4/2017Listed for sale$235,000$78/sqft
    Source: Cross Realty LLC #425814 Report a problem

    Public tax history

    YearProperty taxesTax assessment
    2024$1,484 +4.4%$9,940
    2023$1,421 -4%$9,940
    2022$1,480 $9,940
    2021-- $9,940
    2019-- $9,940 +5.3%
    2018$1,545 +7.3%$9,440 +5.7%
    2017$1,440 +9%$8,927 +0%
    2016$1,322 +0.9%$8,926
    2015$1,310 $8,926 +7.3%
    2014$1,310 +12.2%$8,316 0%
    2013$1,167 $8,320
    2012-- $8,320 +2148.6%
    2011-- $370

    Find assessor info on the county website

    Neighborhood: 29170

    Nearby schools

    GreatSchools rating
    Schools provided by the listing agent
    • Elementary: Saxe Gotha
    • Middle: White Knoll
    • High: White Knoll
    • District: Lexington One

    Source: The MLS. This data may not be complete. We recommend contacting the local school district to confirm school assignments for this home.

    Get a cash offer in 3 minutes
    Find out how much your home could sell for in as little as 3 minutes with a no-obligation cash offer.
    Estimated market value
    $374,400
    Get a cash offer in 3 minutes
    Find out how much your home could sell for in as little as 3 minutes with a no-obligation cash offer.
    Estimated market value
    $374,400