Custom-built home on a one-acre corner lot situated in a close-knit rural community. You'll enjoy the peace of country living while being just a short drive from nearby amenities. Access to the towns of Leonard, Bonham, Sherman and McKinney ensures that you can strike the perfect balance between tranquility and convenience. 4 Bedroom, 2 bath, 2 Living, 1 dining & office. Office has a barn door to separate from entry and foyer. 2nd living has a 75 in TV, built in shelves, 7 windows, 2 French doors and luxury vinyl plank flooring. Primary bedroom has 2 closets and 2 barn doors. Primary bath has granite countertops, double sinks and a separate freestanding tub, tile floors & walk in tile shower Stone mailbox. Kitchen has granite countertops, breakfast bar, stainless farm sink, walk in pantry, gas stove, microwave, dishwasher, disposal and stainless vent-a-hood. A barn door divides the bedroom and bathroom where there is a separate tub and walk in shower, double closets & double vanities.
Sold
Price Unknown
415 Hidden Meadow Trl, Leonard, TX 75452
4beds
2,799sqft
Single Family Residence
Built in 2024
1 Acres Lot
$532,400 Zestimate®
$--/sqft
$2,962 Estimated rent
Home value
$532,400
$506,000 - $559,000
$2,962/mo
Zestimate® history
Owner options
List your home for rent
$2,962/mo
Rent Zestimate®
Find your next renter with Zillow Rental Manager. Plus, with online applications, you can quickly screen prospective tenants – for free.
$2,962/mo
Rent Zestimate®
Refinance and save
Refinancing to a lower rate could help reduce your monthly payments and save thousands over the life of the loan.
Explore your selling options
Work with a Zillow partner agent
Leverage their expertise and Zillow's premium Showcase listings to get your home seen by more buyers.
Get startedList with your own agent
Get your home in front of millions of buyers by listing it on Zillow.
Learn how to do itSell it yourself
Take full control of how buyers see your home on Zillow by listing For Sale by Owner (FSBO).
List your homeWhat's special
Gas stoveBuilt in shelvesTile floorsStainless farm sinkBarn doorWalk in pantryDouble sinks
Zillow last checked:
Listing updated:
Listed by:
Debbie Barch 0361540 972-562-3969,
Ebby Halliday Realtors 972-562-3969
Bought with:
Logan Walter
Keller Williams Realty DPR
Source: NTREIS,MLS#: 20569835
Facts & features
Interior
Bedrooms & bathrooms
- Bedrooms: 4
- Bathrooms: 2
- Full bathrooms: 2
Primary bedroom
- Level: First
- Dimensions: 19 x 15
Bedroom
- Features: Ceiling Fan(s), Walk-In Closet(s)
- Level: First
- Dimensions: 12 x 14
Bedroom
- Features: Walk-In Closet(s)
- Level: First
- Dimensions: 12 x 13
Bedroom
- Features: Walk-In Closet(s)
- Level: First
- Dimensions: 11 x 11
Primary bathroom
- Features: Built-in Features, Dual Sinks, Granite Counters, Garden Tub/Roman Tub, Separate Shower
- Level: First
- Dimensions: 19 x 8
Dining room
- Level: First
- Dimensions: 8 x 12
Other
- Features: Built-in Features, Granite Counters
- Level: First
- Dimensions: 5 x 10
Kitchen
- Features: Breakfast Bar, Built-in Features, Granite Counters, Walk-In Pantry
- Level: First
- Dimensions: 13 x 13
Living room
- Level: First
- Dimensions: 18 x 15
Living room
- Features: Built-in Features
- Level: First
- Dimensions: 23 x 32
Office
- Level: First
- Dimensions: 12 x 10
Utility room
- Level: First
- Dimensions: 6 x 7
Heating
- Central, Electric
Cooling
- Central Air, Ceiling Fan(s), Electric
Appliances
- Included: Dishwasher, Gas Cooktop, Disposal, Microwave, Vented Exhaust Fan
- Laundry: Washer Hookup, Electric Dryer Hookup
Features
- Built-in Features, Decorative/Designer Lighting Fixtures, Granite Counters, Pantry, Walk-In Closet(s)
- Flooring: Luxury Vinyl, Luxury VinylPlank, Tile
- Has basement: No
- Number of fireplaces: 1
- Fireplace features: Living Room, Propane, Stone
Interior area
- Total interior livable area: 2,799 sqft
Property
Parking
- Total spaces: 2
- Parking features: Concrete, Driveway, Garage, Garage Door Opener
- Attached garage spaces: 2
- Has uncovered spaces: Yes
Features
- Levels: One
- Stories: 1
- Patio & porch: Covered, Front Porch, Patio
- Exterior features: Rain Gutters
- Pool features: None
Lot
- Size: 1 Acres
- Features: Back Yard, Corner Lot, Lawn, Landscaped, Few Trees
Details
- Parcel number: 000000127234
Construction
Type & style
- Home type: SingleFamily
- Architectural style: Traditional,Detached
- Property subtype: Single Family Residence
Materials
- Brick, Rock, Stone, Wood Siding
- Foundation: Slab
- Roof: Composition
Condition
- New construction: Yes
- Year built: 2024
Community & HOA
Community
- Security: Smoke Detector(s)
- Subdivision: Hidden Meadow Trails
HOA
- Has HOA: No
Location
- Region: Leonard
Financial & listing details
- Annual tax amount: $1,327
- Date on market: 3/31/2024
- Cumulative days on market: 33 days
- Listing terms: Cash,Conventional,FHA,VA Loan
- Exclusions: Refrigerator
Price history
| Date | Event | Price |
|---|---|---|
| 5/24/2024 | Sold | -- |
Source: NTREIS #20569835 Report a problem | ||
| 5/9/2024 | Pending sale | $525,000$188/sqft |
Source: NTREIS #20569835 Report a problem | ||
| 5/2/2024 | Contingent | $525,000$188/sqft |
Source: NTREIS #20569835 Report a problem | ||
| 3/29/2024 | Listed for sale | $525,000$188/sqft |
Source: NTREIS #20569835 Report a problem | ||
Public tax history
Tax history is unavailable.
Neighborhood: 75452
Nearby homes
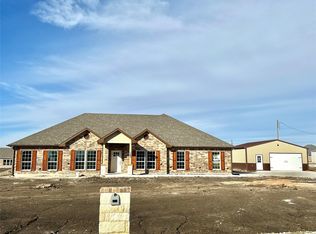
- $--4 bd3 ba2.2k sqft387 Hidden Meadow Trl, Leonard, TX 75452Sold
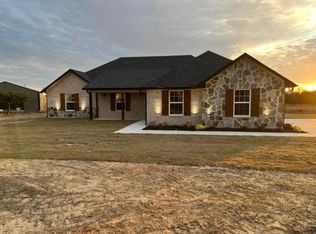
- $--3 bd2 ba1.9k sqft407 Hidden Meadow Trl, Leonard, TX 75452Sold
- $246,800-- bd2 ba1k sqft2422 County Road 4920, Leonard, TX 75452Off Market
- $472,500-- bd2 ba2.1k sqft2430 County Road 4920, Leonard, TX 75452Off Market
- $--1 acreLot 8 County Road 4920, Leonard, TX 75452Off Market
- $--1 acreCounty Road 4920 #1, Leonard, TX 75452Off Market
- $--1 acreCounty Road 4920 #2, Leonard, TX 75452Off Market
- $636,500-- bd2 ba1.8k sqft2520 County Road 4920, Leonard, TX 75452Off Market
Nearby schools
GreatSchools rating
- 4/10Trenton Middle SchoolGrades: 5-8Distance: 1.4 mi
- 7/10Trenton High SchoolGrades: 9-12Distance: 1.4 mi
- 5/10Trenton Elementary SchoolGrades: PK-4Distance: 2.5 mi
Schools provided by the listing agent
- Elementary: Trenton
- Middle: Trenton
- High: Trenton
- District: Trenton ISD
Source: NTREIS. This data may not be complete. We recommend contacting the local school district to confirm school assignments for this home.
Get a cash offer in 3 minutes
Find out how much your home could sell for in as little as 3 minutes with a no-obligation cash offer.
Estimated market value
$532,400
Get a cash offer in 3 minutes
Find out how much your home could sell for in as little as 3 minutes with a no-obligation cash offer.
Estimated market value
$532,400
- Texas
- Fannin County
- Leonard
- 75452
- 415 Hidden Meadow Trl
