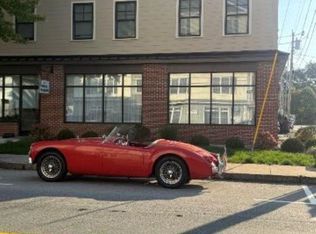
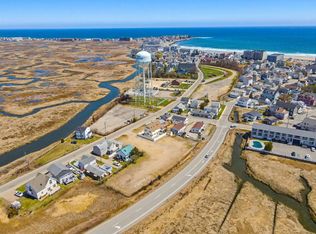
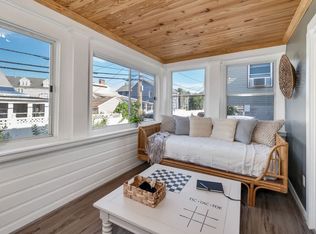
Beautifully renovated 2-bedroom, 1.5-bath townhouse in a highly desirable Hampton location, just a short walk to North Beach.
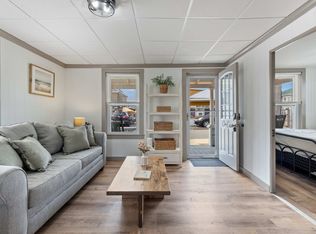
This bright and well-maintained home combines the character of a New England coastal property with the convenience of modern updates. The spacious living room features beautiful wood-style flooring, classic beadboard detailing and abundant natural light.
The updated kitchen offers white cabinetry, granite countertops, stainless-steel appliances and a large island with additional seating. French doors open directly to the private outdoor patio and yard, creating an ideal space for outdoor dining and entertaining.
The home features two comfortable bedrooms, 1.5 bathrooms, an updated bathroom with granite countertop, and an in-unit washer and dryer.
Enjoy your own private outdoor space, mature landscaping and two dedicated parking spaces - a major benefit in the Hampton Beach area.
Dogs considered.
Conveniently located close to North Beach, while still offering a quieter residential setting away from the busiest part of Hampton Beach.
Highlights:
2 bedrooms
1.5 bathrooms
Approximately 1,120sq. ft.
Renovated kitchen with granite countertops
Stainless-steel appliances
Large kitchen island
Updated bathroom with double vanity
In-unit washer & dryer
Private patio and yard
Two parking spaces
Dog-friendly
Walk to North Beach
12-month lease
No smoking
Year-round rental.
Tenant responsible for electricity, heat and internet/cable. Landlord responsible for water/sewer, landscaping, snow removal in public spaces including driveway.
No smoking/vaping.
Townhouse for rent
Townhouse
Available now
Small dogs OK
In unit laundry
Forced air
What's special
Classic beadboard detailingUpdated kitchenMature landscapingStainless-steel appliancesAbundant natural lightIn-unit washer and dryerTwo dedicated parking spaces
- 16 days |
- -- |
- -- |
Zillow last checked:
Listing updated:
Travel times
Facts & features
Interior
Bedrooms & bathrooms
- Bedrooms: 2
- Bathrooms: 2
- Full bathrooms: 1
- 1/2 bathrooms: 1
Heating
- Forced Air
Appliances
- Included: Dishwasher, Dryer, Freezer, Microwave Oven, Oven, Refrigerator, Washer
- Laundry: In Unit
Features
- Flooring: Hardwood, Tile
Interior area
- Total interior livable area: 1,120 sqft
Property
Parking
- Details: Contact manager
Features
- Patio & porch: Patio
Details
- Parcel number: HMPTM166B17U2
Construction
Type & style
- Home type: Townhouse
- Property subtype: Townhouse
Building
Management
- Pets allowed: Yes
Community & HOA
Location
- Region: Hampton
Financial & listing details
- Lease term: 1 Year
Nearby apartments for rent

Price history
| Date | Event | Price |
|---|---|---|
| 9/24/2026 | Listed for rent | $2,995$3/sqft |
Source: Zillow Rentals Report a problem | ||
| 9/22/2026 | Listing removed | $449,000$401/sqft |
Source:  PrimeMLS #5099044 Report a problem PrimeMLS #5099044 Report a problem | ||
| 9/2/2026 | Price change | $449,000-3.4%$401/sqft |
Source: PrimeMLS #5099044 Report a problem | ||
| 8/6/2026 | Price change | $465,000-0.9%$415/sqft |
Source: PrimeMLS #5099044 Report a problem | ||
| 7/10/2026 | Listed for sale | $469,000+12.5%$419/sqft |
Source: PrimeMLS #5099044 Report a problem | ||
| 7/15/2022 | Sold | $417,000+4.3%$372/sqft |
Source: PrimeMLS #4914595 Report a problem | ||
| 6/9/2022 | Listed for sale | $399,900+42.9%$357/sqft |
Source: PrimeMLS #4914595 Report a problem | ||
| 11/15/2018 | Sold | $279,900$250/sqft |
Source: PrimeMLS #4718646 Report a problem | ||