Skip main navigation
Closed
  • $505,000

    415 Highcroft Way, Lincolnshire, IL 60069

    2beds
    1,677sqft
    Townhouse, Single Family Residence
    Built in 2017
    2,314 Square Feet Lot
    $516,400 Zestimate®
    $301/sqft
    $3,086 Estimated rent

    Home value

    $516,400

    $465,000 - $573,000

    $3,086/mo

    Zestimate® history
    Loading
    Loading...

    Owner options

    List your home for rent

    $3,086/mo

    Rent Zestimate®

    Find your next renter with Zillow Rental Manager. Plus, with online applications, you can quickly screen prospective tenants – for free.

    Learn more

    $3,086/mo

    Rent Zestimate®

    Refinance and save

    $4,018/mo

    Est. payment

    Refinancing to a lower rate could help reduce your monthly payments and save thousands over the life of the loan.

    See today's rates

    $4,018/mo

    Est. payment

    Explore your selling options

    Work with a Zillow partner agent

    Leverage their expertise and Zillow's premium Showcase listings to get your home seen by more buyers.

    Get started

    List with your own agent

    Get your home in front of millions of buyers by listing it on Zillow.

    Learn how to do it

    Sell it yourself

    Take full control of how buyers see your home on Zillow by listing For Sale by Owner (FSBO).

    List your home

    What's special

    Versatile loftBrand new carpetOpen-concept layoutGenerous pantryAmple cabinetryGranite countertopsLarge unfinished basement
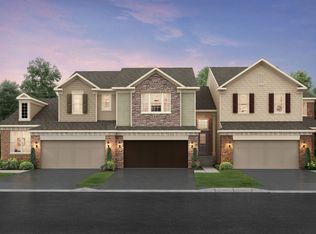
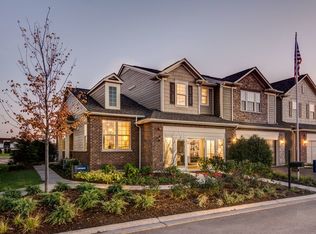
    Your search ends here! Welcome to your next home! This beautiful newer construction townhome (2017) is now available for sale in the sought-after gated community of Camberley Club. The open-concept layout offers a bright and inviting atmosphere, featuring a stunning kitchen with a large island, granite countertops, ample cabinetry, and a generous pantry. The spacious living room is perfect for relaxing or entertaining. Upstairs, you'll find two generously sized bedrooms and a versatile loft-ideal as a home office, playroom, lounge area or possible third bedroom-with brand new carpet being installed throughout the entire upper level. Seller willing to add wall to make loft into bedroom. The primary suite includes a private bath and walk-in closet for added comfort and convenience. The large unfinished basement provides excellent storage, workout space, or room for a media setup. Enjoy quiet moments or host gatherings on the concrete patio just outside. Ideally located near the neighborhood park, with easy access to highways, shopping, dining, and schools - district 102 and Stevenson High School. Floor plans in photos. Don't miss this opportunity-schedule your showing today!

    Zillow last checked:

    Listing updated:

    Listing courtesy of:

    Benjamin Hickman 847-651-5624,

    RE/MAX Plaza

    Bought with:

    Jane Lee

    RE/MAX Top Performers

    Source: MRED as distributed by MLS GRID,MLS#: 12494040MLS Logo

    Facts & features

    Interior

    Bedrooms & bathrooms
    • Bedrooms: 2
    • Bathrooms: 3
    • Full bathrooms: 2
    • 1/2 bathrooms: 1
    Primary bedroom
    • Features: Flooring (Carpet), Bathroom (Full)
    • Level: Second
    • Area: 190 Square Feet
    • Dimensions: 19X10
    Bedroom 2
    • Features: Flooring (Carpet)
    • Level: Second
    • Area: 121 Square Feet
    • Dimensions: 11X11
    Deck
    • Level: Main
    • Area: 120 Square Feet
    • Dimensions: 12X10
    Kitchen
    • Features: Kitchen (Eating Area-Breakfast Bar, Island, Granite Counters, Pantry, Updated Kitchen), Flooring (Hardwood)
    • Level: Main
    • Area: 144 Square Feet
    • Dimensions: 12X12
    Laundry
    • Features: Flooring (Other)
    • Level: Second
    • Area: 80 Square Feet
    • Dimensions: 10X8
    Living room
    • Features: Flooring (Hardwood)
    • Level: Main
    • Area: 192 Square Feet
    • Dimensions: 16X12
    Loft
    • Features: Flooring (Carpet)
    • Level: Second
    • Area: 165 Square Feet
    • Dimensions: 11X15
    Heating
    • Natural Gas, Forced Air
    Cooling
    • Central Air
    Appliances
    • Included: Range, Microwave, Dishwasher, Refrigerator, Washer, Dryer, Disposal, Stainless Steel Appliance(s), Range Hood
    • Laundry: Upper Level, Washer Hookup, In Unit
    Features
    • Flooring: Hardwood
    • Windows: Screens
    • Basement: Unfinished,Full
    Interior area
    • Total structure area: 2,347
    • Total interior livable area: 1,677 sqft

    Property

    Parking
    • Total spaces: 2
    • Parking features: Asphalt, Garage Door Opener, Yes, Garage Owned, Attached, Garage
    • Attached garage spaces: 2
    • Has uncovered spaces: Yes
    Accessibility
    • Accessibility features: No Disability Access
    Features
    • Patio & porch: Patio
    Lot
    • Size: 2,314 sqft
    • Dimensions: 26X89
    Details
    • Parcel number: 15233020190000
    • Special conditions: None
    • Other equipment: Ceiling Fan(s), Sump Pump

    Construction

    Type & style
    • Home type: Townhouse
    • Property subtype: Townhouse, Single Family Residence
    Materials
    • Brick, Stone, Combination
    • Foundation: Concrete Perimeter
    • Roof: Asphalt
    Condition
    • New construction: No
    • Year built: 2017
    Details
    • Builder model: SPENCER

    Utilities & green energy

    • Electric: Circuit Breakers
    • Sewer: Public Sewer
    • Water: Public

    Community & neighborhood

    Security
    • Security features: Carbon Monoxide Detector(s)
    Community
    • Community features: Park, Sidewalks, Street Lights
    Location
    • Region: Lincolnshire
    • Subdivision: Camberley Club

    HOA & financial

    HOA
    • Has HOA: Yes
    • HOA fee: $200 monthly
    • Amenities included: Park
    • Services included: Exterior Maintenance, Lawn Care, Snow Removal

    Other

    Other facts
    • Listing terms: Conventional
    • Ownership: Fee Simple w/ HO Assn.

    Price history

    DateEventPrice
    1/15/2026Sold$505,000-4.7%$301/sqft
    Source: MRED as distributed by MLS GRID #12494040 Report a problem
    12/11/2025Contingent$529,900$316/sqft
    Source: MRED as distributed by MLS GRID #12494040 Report a problem
    10/31/2025Price change$529,900-1.9%$316/sqft
    Source: MRED as distributed by MLS GRID #12494040 Report a problem
    8/14/2025Price change$539,900-3.6%$322/sqft
    Source: MRED as distributed by MLS GRID #12442732 Report a problem
    7/19/2025Price change$560,000-1.7%$334/sqft
    Source: MRED as distributed by MLS GRID #12424859 Report a problem
    7/9/2025Listed for sale$569,900$340/sqft
    Source: MRED as distributed by MLS GRID #12415147 Report a problem
    7/9/2025Listing removed$569,900$340/sqft
    Source: MRED as distributed by MLS GRID #12370713 Report a problem
    6/26/2025Price change$569,900-1.7%$340/sqft
    Source: MRED as distributed by MLS GRID #12370713 Report a problem
    5/27/2025Listed for sale$579,900+51.7%$346/sqft
    Source: MRED as distributed by MLS GRID #12370713 Report a problem
    9/13/2024Listing removed$3,500$2/sqft
    Source: Zillow Rentals Report a problem
    8/6/2024Price change$3,500-2.8%$2/sqft
    Source: Zillow Rentals Report a problem
    7/15/2024Listed for rent$3,600$2/sqft
    Source: Zillow Rentals Report a problem
    5/7/2018Sold$382,365$228/sqft
    Source: Public Record Report a problem

    Public tax history

    YearProperty taxesTax assessment
    2024$17,341 +3.2%$182,472 +8.2%
    2023$16,803 +7.9%$168,640 +6%
    2022$15,571 +3.6%$159,125 +3.4%
    2021$15,028 +2%$153,890 +0.7%
    2020$14,738 +2.9%$152,751 +0.4%
    2019$14,329 +777.8%$152,187 +41.4%
    2018$1,632 $107,654 +7815.7%
    2017$1,632 $1,360

    Find assessor info on the county website

    Neighborhood: 60069

    Nearby schools

    GreatSchools rating
    Schools provided by the listing agent
    • High: Adlai E Stevenson High School
    • District: 102

    Source: MRED as distributed by MLS GRID. This data may not be complete. We recommend contacting the local school district to confirm school assignments for this home.

    Get a cash offer in 3 minutes
    Find out how much your home could sell for in as little as 3 minutes with a no-obligation cash offer.
    Estimated market value
    $516,400
    Get a cash offer in 3 minutes
    Find out how much your home could sell for in as little as 3 minutes with a no-obligation cash offer.
    Estimated market value
    $516,400