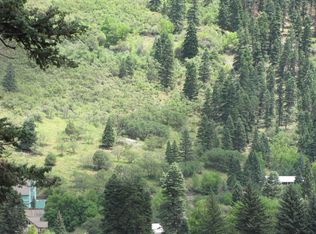
It is a bright sunny morning, your coffee is ready and the sunroom is calling. There could not be a better start to a day than spending time in this wonderful place surrounded by south facing windows that look out over the gardens, the magnificent trees and the surrounding mountains. 2.8 unprecedented private acres provide a magical setting for this 3,156 square foot, 3 bedroom, 3.75 bath home. The entrance is warm and inviting and leads to an absolutely beautiful kitchen complete with finely detailed custom alder cabinets, granite counters, top of the line appliances, bead board backsplash, Bosch cook top, breakfront pantry, tile floors, built in desk and under cabinet lighting plus many recessed cans that make for a bright and cheery work and gathering space. The kitchen opens to the sunroom which is surrounded with windows, has two operable skylights, tile flooring, a French door leading to the deck and a granite topped built-in buffet matching the kitchen cabinetry. The living room features an 8' wide stacked stone wood burning fireplace that is so welcome on a frosty night. There are floor to ceiling windows and a sliding glass door that opens to the deck and the incredible mountain views beyond. Built-in bookcases, sound system, floor outlets plus track and recessed lights that make this a very versatile space. The utility room is conveniently located and includes not only the necessary washer and dryer but a sink, commode and shower that are perfect for those times when you have a "housefull". There are two charming bedrooms and a large bath with a double vanity off the main hall. And the Master Suite!!!! A warm, comfortable carpeted bedroom perfectly sized with views of the mountains and down the valley, individual reading lights over the bed allow for the book reader without disturbing the non-book reader! The bath is absolutely spectacular. Double vanities, custom mirrors, high ceiling with clerestory windows, separate water closet, a bay window overlooking the garden that holds the Kohler whirlpool tub, tile flooring, sound system, a huge tile shower with dual heads and glass block window as well as a clerestory window and a separate water closet. Around the corner sits the carpeted exercise room with a TV which will only distract you because the garden and mountain view is captivating. Should exercise not be your "thing" this space can easily become a huge master closet or very special craft room. Not to be missed is the hand painted mural on the wall behind the vanities. The downstairs family room currently functions as the owner's office. Its uses are many! There is a separate entrance, wet bar area, tongue and groove wood ceilings, a 13' rock wood burning fireplace, loads of storage space, built-ins, tile floors and a full bath. If a dedicated area for parents or children is a requirement, a plan is available to convert this into its own apartment. The oversized, heated 2 car garage has plenty of room for "toys" and/or storage. Additionally there is a separate out building with a very large storage area attached positioned only steps away from the main entry. Under the Trex deck that wraps the house on two sides, is another very large storage area that maintains a constant temperature naturally and is perfect for the wine collection or just about anything else. And the land!! The 2.8 acres surrounding the house are rare in Ouray and provide unbelievable privacy. The beautiful elevated patio oriented to Twin Peaks, White House Mountain and Mt. Hayden is the perfect spot for special times with friends and family. Private, secluded and yet close to everything the enchanted City of Ouray has to offer. What a special place to retreat from the hustle and bustle of today's world.
This property is off market, which means it's not currently listed for sale or rent on Zillow. This may be different from what's available on other websites or public sources.