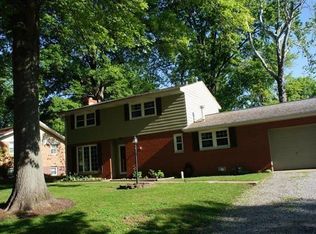
Located in the charming community of Lebanon, this spacious two-story home offers the perfect blend of comfort and functionality. Featuring 3 bedrooms and 2.5 bathrooms, this home boasts 2,095 square feet of well-designed living space, ideal for both everyday living and entertaining.
Enjoy the added value of a full basement—perfect for storage, a home gym, or future finishing opportunities—and a convenient 2-car garage. With its generous layout and inviting atmosphere, this home provides plenty of room to grow while being nestled in a welcoming neighborhood.
A fantastic opportunity to own a beautiful home in a desirable location—schedule your showing today!
Closed
Zillow last checked:
Listing updated:
Bought with:
Toni Lucas, 475.175915
Worth Clark Realty
Source: MARIS,MLS#: 26021659 Originating MLS: Southwestern Illinois Board of REALTORS
Originating MLS: Southwestern Illinois Board of REALTORSPrice history
| Date | Event | Price |
|---|---|---|
| 8/21/2026 | Sold | $252,000+0.8%$120/sqft |
Source:  MARIS #26021659 Report a problem MARIS #26021659 Report a problem | ||
| 7/28/2026 | Pending sale | $249,900$119/sqft |
Source: MARIS #26021659 Report a problem | ||
| 7/16/2026 | Price change | $249,900-9.1%$119/sqft |
Source: MARIS #26021659 Report a problem | ||
| 6/26/2026 | Price change | $274,900-1.8%$131/sqft |
Source: MARIS #26021659 Report a problem | ||
| 5/26/2026 | Pending sale | $279,900$134/sqft |
Source: MARIS #26021659 Report a problem | ||
| 5/19/2026 | Price change | $279,900-6.7%$134/sqft |
Source: MARIS #26021659 Report a problem | ||
| 4/10/2026 | Listed for sale | $299,900+47.2%$143/sqft |
Source: MARIS #26021659 Report a problem | ||
| 12/13/2022 | Listing removed | -- |
Source: Zillow Rentals Report a problem | ||
| 12/10/2022 | Listed for rent | $1,900$1/sqft |
Source: Zillow Rentals Report a problem | ||
| 10/13/2021 | Sold | $203,750+1.4%$97/sqft |
Source: MARIS #21038260 Report a problem | ||
| 8/27/2021 | Pending sale | $201,000$96/sqft |
Source:  RE/MAX International #21038260 Report a problem RE/MAX International #21038260 Report a problem | ||
| 8/27/2021 | Contingent | $201,000$96/sqft |
Source: MARIS #21038260 Report a problem | ||
| 8/20/2021 | Price change | $201,000-7.4%$96/sqft |
Source: MARIS #21038260 Report a problem | ||
| 7/29/2021 | Price change | $217,000-3.1%$104/sqft |
Source: MARIS #21038260 Report a problem | ||
| 7/2/2021 | Price change | $224,000-2.2%$107/sqft |
Source: MARIS #21038260 Report a problem | ||
| 6/7/2021 | Price change | $229,000-4.6%$109/sqft |
Source: MARIS #21038260 Report a problem | ||
| 6/3/2021 | Listed for sale | $240,000+17.1%$115/sqft |
Source: MARIS #21038260 Report a problem | ||
| 5/6/2009 | Listing removed | -- |
Source: Postlets #2810340 Report a problem | ||
| 3/15/2009 | Price change | -- |
Source: Postlets #2810340 Report a problem | ||
| 3/13/2009 | Listed for sale | $204,900+5.9%$98/sqft |
Source: Postlets #2810340 Report a problem | ||
| 12/30/2008 | Sold | $193,500$92/sqft |
Source: Public Record Report a problem | ||

Get a cash offer in 3 minutes
Find out how much your home could sell for in as little as 3 minutes with a no-obligation cash offer.
Estimated market value
$253,000
