Skip main navigation
Off market
  • $662,000

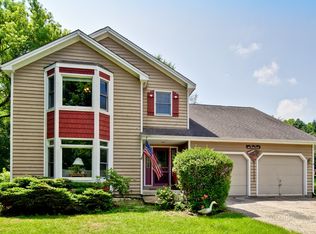
    415 Holly Lynn Dr, Cary, IL 60013

    4beds
    2,759sqft
    SingleFamily
    Built in 1990
    1.01 Acres Lot
    $662,000 Zestimate®
    $240/sqft
    $3,609 Estimated rent

    Home value

    $662,000

    $629,000 - $695,000

    $3,609/mo

    Zestimate® history
    Loading
    Loading...

    Owner options

    List your home for rent

    $3,609/mo

    Rent Zestimate®

    Find your next renter with Zillow Rental Manager. Plus, with online applications, you can quickly screen prospective tenants – for free.

    Learn more

    $3,609/mo

    Rent Zestimate®

    Refinance and save

    $4,855/mo

    Est. payment

    Refinancing to a lower rate could help reduce your monthly payments and save thousands over the life of the loan.

    See today's rates

    $4,855/mo

    Est. payment

    Explore your selling options

    Work with a Zillow partner agent

    Leverage their expertise and Zillow's premium Showcase listings to get your home seen by more buyers.

    Get started

    List with your own agent

    Get your home in front of millions of buyers by listing it on Zillow.

    Learn how to do it

    Sell it yourself

    Take full control of how buyers see your home on Zillow by listing For Sale by Owner (FSBO).

    List your home

    What's special

    Original owner, custom built, 1st time on market!! Spacious and meticulously maintained home offers 4 bedrooms, 3 full bathrooms, and a fantastic heated sunroom with access to in-ground pool with large patio. Open concept great room consists of living room, dining room and kitchen, all with beautiful hardwood flooring. Living room and foyer have 2-story ceilings separated by a wide hallway above that leads from the loft area with built-in cabinets and skylight. Living room features a 2-sided wood-burning fireplace with other side open to the sunroom, Palladian window topped French doors and one-of-a-kind chandelier. Kitchen features high-end custom maple cabinetry, solid granite farmhouse sink, granite countertops, large island with room for breakfast bar, 48" professional range with custom built hood, wine fridge, drawer microwave, & large walk-in pantry. Additional bar-height countertop on living room side offers more seating. Great for entertaining! Custom cabinets continue into dining area surrounding a charming built-in window seat. Spacious vaulted first floor master suite offers hardwood floors and a vanity area in separate toilet and spa tub/shower area. Master suite also includes a sitting area separated by French doors, with large skylight, Palladian windows, and a patio door leading to the swimming pool. Spa-like master bath includes marble countertops with under-mount sinks and dual vanities. Great oversized tub/shower with tile surround. Large walk-in closet/dressing room. Updated bathrooms with granite countertops and under-mount sinks. Sunroom includes stained concrete flooring, 2-sided fireplace, skylights, and 5 sliding doors to the patio. New split HVAC unit heats and cools the sunroom. Partially finished basement with rec room, dry bar, and tons of built-in storage. In-ground pool includes new pool liner in 2019 and large fenced bluestone patio and pergola. Pool is surrounded by beautiful perennial flowers and a small water lily pond with bridge. Additional bluestone patio off of the dining room. Solid oak panel doors throughout. Dual-zone HVAC. Energy efficient windows. Recessed lighting. 3 car garage. Exterior features a professionally landscaped one acre homesite, smart-siding, architectural shingles, and a large storage shed.

    This property is off market, which means it's not currently listed for sale or rent on Zillow. This may be different from what's available on other websites or public sources.

    Facts & features

    Interior

    Bedrooms & bathrooms
    • Bedrooms: 4
    • Bathrooms: 3
    • Full bathrooms: 3
    Heating
    • Forced air, Gas
    Cooling
    • Central
    Features
    • Flooring: Tile, Hardwood
    • Basement: Partially Finished, Storage Space
    • Attic: Unfinished
    • Has fireplace: Yes
    Interior area
    • Total interior livable area: 2,759 sqft

    Property

    Parking
    • Total spaces: 3
    • Parking features: Garage - Attached
    Features
    • Exterior features: Other, Brick
    Lot
    • Size: 1.01 Acres
    Details
    • Parcel number: 2008277005

    Construction

    Type & style
    • Home type: SingleFamily
    Materials
    • Roof: Asphalt
    Condition
    • Year built: 1990

    Utilities & green energy

    • Sewer: Septic-Private

    Community & HOA

    Location
    • Region: Cary

    Financial & listing details

    • Price per square foot: $240/sqft
    • Tax assessed value: $517,623
    • Annual tax amount: $13,154

    Price history

    DateEventPrice
    6/16/2022Sold$565,000$205/sqft
    Source: MRED as distributed by MLS GRID #11395023 Report a problem
    6/16/2022Pending sale$565,000$205/sqft
    Source: MRED as distributed by MLS GRID #11395023 Report a problem
    5/11/2022Contingent$565,000$205/sqft
    Source: MRED as distributed by MLS GRID #11395023 Report a problem
    5/10/2022Listed for sale$565,000+25.6%$205/sqft
    Source: MRED as distributed by MLS GRID #11395023 Report a problem
    2/11/2021Sold$450,000$163/sqft
    Source: MRED as distributed by MLS GRID #10966854 Report a problem
    1/19/2021Pending sale$450,000$163/sqft
    Source: Keller Williams #10966854 Report a problem
    1/11/2021Contingent$450,000$163/sqft
    Source: MRED as distributed by MLS GRID #10966854 Report a problem
    1/11/2021Pending sale$450,000$163/sqft
    Source: Keller Williams Success Realty #10966854 Report a problem
    1/9/2021Listed for sale$450,000$163/sqft
    Source: Keller Williams Success Realty #10966854 Report a problem

    Public tax history

    YearProperty taxesTax assessment
    2024$13,154 +2.2%$172,541 +11.8%
    2023$12,873 +3.4%$154,316 +5.9%
    2022$12,450 +6.3%$145,761 +8.8%
    2021$11,712 +3%$133,919 +3.7%
    2020$11,371 $129,178 +4.5%
    2019-- $123,639 -3.2%
    2018$11,832 +1.9%$127,770 +6.2%
    2017$11,617 +0.6%$120,367 +6.6%
    2016$11,550 $112,893 +2.9%
    2013$11,550 $109,677 -12.7%
    2011-- $125,642 +4%
    2010-- $120,832 -9.4%
    2009-- $133,310
    2008-- $133,310 +8.2%
    2006-- $123,174 +4.9%
    2005$7,843 +3.6%$117,442 +7%
    2004$7,569 +21.4%$109,800 +7.5%
    2003$6,236 +5.3%$102,187 +7%
    2002$5,924 +3.4%$95,502 +5.7%
    2001$5,730 +5.2%$90,318 +24.8%
    2000$5,447 $72,396
    Find assessor info on the county website

    Neighborhood: 60013

    Nearby schools

    GreatSchools rating
    Schools provided by the listing agent
    • Elementary: Three Oaks School
    • Middle: Cary Junior High School
    • High: Cary-Grove Community High School

    Source: The MLS. This data may not be complete. We recommend contacting the local school district to confirm school assignments for this home.

    Get a cash offer in 3 minutes
    Find out how much your home could sell for in as little as 3 minutes with a no-obligation cash offer.
    Estimated market value
    $662,000
    Get a cash offer in 3 minutes
    Find out how much your home could sell for in as little as 3 minutes with a no-obligation cash offer.
    Estimated market value
    $662,000