Welcome to 415 Hunt St SE. This charming mid century home is hitting the market for the very first time. Features include 4 bedrooms, 1 full bathroom, and a partial bathroom in the basement. Just off the kitchen, you'll find a four-season room, complete with double pocket doors that allow you to easily close off the space when desired. The attached two stall garage provides convenient parking and additional storage, while the partially finished basement offers a secondary kitchen and plenty of opportunity for additional living space. Conveniently located near downtown Lowell. Walking distance to all the shops and restaurants.
Active
Price cut: $10K (9/25)
$299,000
415 Hunt St SE, Lowell, MI 49331
4beds
2,574sqft
Single Family Residence
Built in 1951
9,583 Square Feet Lot
$293,300 Zestimate®
$116/sqft
$-- HOA
What's special
- 43 days
- 2,002
- 140
Zillow last checked:
Listing updated:
Listed by:
William T Shrewsberry 616-581-1855,
RE/MAX of Grand Rapids (FH) 616-957-0700
Source: MichRIC,MLS#: 26044978
Facts & features
Interior
Bedrooms & bathrooms
- Bedrooms: 4
- Bathrooms: 2
- Full bathrooms: 1
- 1/2 bathrooms: 1
- Main level bedrooms: 2
Heating
- Forced Air
Appliances
- Included: Dryer, Microwave, Oven, Range, Refrigerator, Washer
- Laundry: In Basement
Features
- Ceiling Fan(s), Eat-in Kitchen
- Flooring: Carpet, Laminate, Vinyl, Wood
- Basement: Daylight,Full,Michigan Basement
- Number of fireplaces: 1
- Fireplace features: Recreation Room, Other
Interior area
- Total structure area: 1,860
- Total interior livable area: 2,574 sqft
- Finished area below ground: 714
Video & virtual tour
Property
Parking
- Total spaces: 2
- Parking features: Garage Faces Front, Attached
- Garage spaces: 2
Features
- Stories: 2
Lot
- Size: 9,583 Square Feet
- Dimensions: 81.6 x 115
- Features: Ground Cover, Shrubs/Hedges
Details
- Parcel number: 412002126016
- Zoning description: RES
Construction
Type & style
- Home type: SingleFamily
- Architectural style: Cape Cod,Ranch
- Property subtype: Single Family Residence
Materials
- Aluminum Siding
- Roof: Shingle
Condition
- New construction: No
- Year built: 1951
Utilities & green energy
- Sewer: Public Sewer
- Water: Public
- Utilities for property: Natural Gas Connected
Community & HOA
Community
- Security: Smoke Detector(s)
Location
- Region: Lowell
Financial & listing details
- Price per square foot: $116/sqft
- Tax assessed value: $56,729
- Annual tax amount: $2,522
- Date on market: 8/29/2026
- Listing terms: Cash,FHA,VA Loan,Conventional
- Road surface type: Paved
Estimated market value
$293,300
$279,000 - $308,000
$2,961/mo
Price history
| Date | Event | Price |
|---|---|---|
| 9/25/2026 | Price change | $299,000-3.2%$116/sqft |
Source:  MichRIC #26044978 Report a problem MichRIC #26044978 Report a problem | ||
| 8/29/2026 | Listed for sale | $309,000$120/sqft |
Source: MichRIC #26044978 Report a problem | ||
Public tax history
| Year | Property taxes | Tax assessment |
|---|---|---|
| 2026 | $2,522 +2.8% | $114,700 +27.9% |
| 2025 | $2,454 | $89,700 +0.4% |
| 2024 | -- | $89,300 +47.4% |
| 2021 | $2,116 | $60,600 +8% |
| 2020 | $2,116 +2.2% | $56,100 +3.9% |
| 2019 | $2,071 | $54,000 -3.2% |
| 2018 | -- | $55,800 +9.6% |
| 2017 | $1,963 | $50,900 +3.9% |
| 2016 | $1,963 | $49,000 |
| 2015 | $1,963 | $49,000 +14% |
| 2013 | -- | $43,000 -11.9% |
| 2011 | -- | $48,800 -8.1% |
| 2010 | -- | $53,100 -1.5% |
| 2009 | -- | $53,900 -6.1% |
| 2007 | -- | $57,400 +42.4% |
| 2006 | -- | $40,298 +3.7% |
| 2005 | -- | $38,861 +3.3% |
| 2004 | -- | $37,620 +6.2% |
| 2002 | -- | $35,418 +3.2% |
| 2001 | -- | $34,320 |
Find assessor info on the county website
Monthly payment
Est. payment
Payment breakdown
Explore the cost of this home by adjusting the details. Changes won't be saved.Climate risks
Neighborhood: 49331
Similar homes
- $289,9003 bd1 ba2.1k sqft832 N Jefferson St, Lowell, MI 49331For Sale
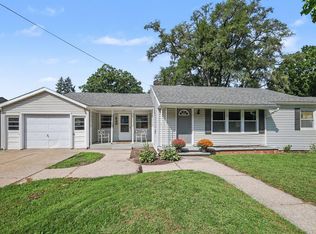
 MLS ID #26046622, Charles Mahar Jr., Greenridge Realty (Greenvl). MichRIC
 - $329,9003 bd3 ba2.1k sqft13198 Grand River Dr SE, Lowell, MI 49331For Sale
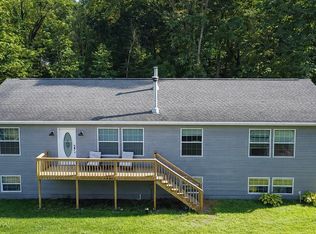 MLS ID #26048344, Don W Blight, Jr, Kilner Group Realty. MichRIC
 - $289,9003 bd2 ba2.8k sqft729 Jay St, Belding, MI 48809For Sale
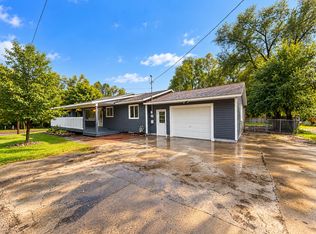 MLS ID #26052492, Tim Hrynewich, Five Star Real Estate. MichRIC
 - $--4 bd1 ba1.6k sqft1111 Ionia Ave SW, Grand Rapids, MI 49507Auction
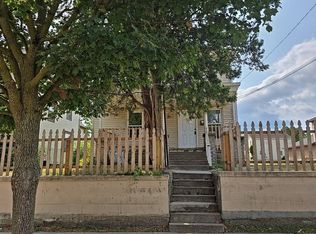 Auction.com 2
 - $299,0004 bd2 ba1.8k sqft1286 Katrina Dr SE, Kentwood, MI 49508For SaleMLS ID #26046258, Tanisha L Bowman, Real5. MichRIC
- $294,9004 bd2 ba1.8k sqft120 Lemyra St SE, Wyoming, MI 49548For SaleMLS ID #26051417, Asadullah Ali, Five Star Real Estate (M6). MichRIC
- $289,9003 bd1 ba1.5k sqft924 Ariebill St SW, Wyoming, MI 49509For SaleMLS ID #26052808, Wendy M Katerberg, Five Star Real Estate (Grandv). MichRIC
- $299,9004 bd2 ba2.5k sqft1534 Cedar St NE, Grand Rapids, MI 49503For SaleMLS ID #26030554, Jacob D Kenworthy, Epique Real Estate. MichRIC
- $329,0002 bd1 ba1.4k sqft13050 Lincoln Lake Ave NE, Gowen, MI 49326For SaleMLS ID #26052496, Becky K Feenstra, EXP Realty LLC. MichRIC
- $294,9003 bd2 ba2.2k sqft411 Hill St, Ionia, MI 48846For SaleMLS ID #26011103, Jason Titus, Independence Realty (Main). MichRIC
- $310,0003 bd2 ba2k sqft7114 Kay Dr, Greenville, MI 48838For SaleMLS ID #26033403, Stephanie A Garner, ERA Reardon Realty Great Lakes (Trufant). MichRIC
- $306,0003 bd2 ba1.9k sqft4311 Curwood Ave SE, Grand Rapids, MI 49508For SaleMLS ID #26033572, Jacob Blakeney, Edgerow Properties. MichRIC
- $290,0003 bd2 ba1.6k sqft1619 Winick St SE, Grand Rapids, MI 49506For SaleMLS ID #26048245, Darryl A Matthews Jr, Keller Williams GR East. MichRIC
