Skip main navigation
Sold for $385,000
  • $385,000

    415 Hunter Dr, Pittsburgh, PA 15237

    3beds
    --sqft
    Single Family Residence
    Built in 1961
    0.38 Acres Lot
    $407,700 Zestimate®
    $--/sqft
    $2,467 Estimated rent

    Home value

    $407,700

    $387,000 - $428,000

    $2,467/mo

    Zestimate® history
    Loading
    Loading...

    Owner options

    List your home for rent

    $2,467/mo

    Rent Zestimate®

    Find your next renter with Zillow Rental Manager. Plus, with online applications, you can quickly screen prospective tenants – for free.

    Learn more

    $2,467/mo

    Rent Zestimate®

    Refinance and save

    $2,590/mo

    Est. payment

    Refinancing to a lower rate could help reduce your monthly payments and save thousands over the life of the loan.

    See today's rates

    $2,590/mo

    Est. payment

    Explore your selling options

    Work with a Zillow partner agent

    Leverage their expertise and Zillow's premium Showcase listings to get your home seen by more buyers.

    Get started

    List with your own agent

    Get your home in front of millions of buyers by listing it on Zillow.

    Learn how to do it

    Sell it yourself

    Take full control of how buyers see your home on Zillow by listing For Sale by Owner (FSBO).

    List your home

    What's special

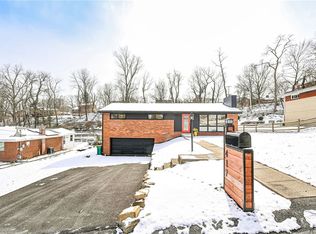
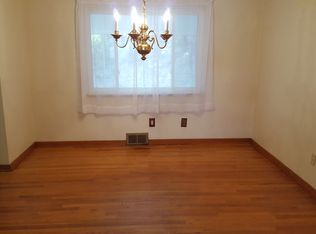
    Welcome home to 415 Hunter Drive*Located in the desirable neighborhood of McKnight Village, this lovely brick ranch is the perfect combo of easy 1st floor living yet spacious enough for a growing family*Beautifully refinished hardwood floors in the original house*Durable & easy to maintain tile in the family and game rooms*A culinary delight, the new in 22 kitchen is equipped w stainless appliances incl gas cooktop, side opening oven (super cool!), Amish Alpine cabinets and a huge island w quartz counters which comfortably seats 6*The open flrplan is ideal for entertaining! While your guests can overflow onto the expansive 30x12 deck overlooking the lg, terraced yd, or if it rains, they can hang on the covered patio under the deck w gutter sys to divert the rain. After the storm, head out to the yd to pick fresh blueberries! Addl feat incl:50 yr roof new 2016, dble sided cabs in isle, Andersen windows, frenchdrain in yd, walk to park, pool & tennis, 7 min to PGH, Toolroom Man-cave!

    Zillow last checked:

    Listing updated:

    Listed by:

    Nancy Dorn 412-521-1000,

    RE/MAX REALTY BROKERS

    Bought with:

    Lisa Corbett, RS338906

    COLDWELL BANKER REALTY

    Source: WPMLS,MLS#: 1655921MLS LogoOriginating MLS: West Penn Multi-List

    Facts & features

    Interior

    Bedrooms & bathrooms
    • Bedrooms: 3
    • Bathrooms: 3
    • Full bathrooms: 2
    • 1/2 bathrooms: 1
    Primary bedroom
    • Level: Main
    • Dimensions: 14x12
    Bedroom 2
    • Level: Main
    • Dimensions: 13x10
    Bedroom 3
    • Level: Main
    • Dimensions: 11x10
    Bonus room
    • Level: Basement
    • Dimensions: 14x11
    Dining room
    • Level: Main
    • Dimensions: 11x11
    Family room
    • Level: Main
    • Dimensions: 15x11
    Game room
    • Level: Lower
    • Dimensions: 24x14
    Kitchen
    • Level: Main
    • Dimensions: 12x12
    Living room
    • Level: Main
    • Dimensions: 19x13
    Heating
    • Forced Air, Gas
    Cooling
    • Central Air
    Appliances
    • Included: Some Electric Appliances, Some Gas Appliances, Cooktop, Dishwasher, Refrigerator, Stove
    Features
    • Flooring: Hardwood, Tile
    • Windows: Multi Pane
    • Basement: Finished,Walk-Out Access

    Property

    Parking
    • Total spaces: 1
    • Parking features: Built In
    • Has attached garage: Yes
    Features
    • Levels: One
    • Stories: 1
    Lot
    • Size: 0.38 Acres
    • Dimensions: 80 x 162 x 81 x 159
    Details
    • Parcel number: 0282A00063000000

    Construction

    Type & style
    • Home type: SingleFamily
    • Architectural style: Colonial,Ranch
    • Property subtype: Single Family Residence
    Materials
    • Brick
    • Roof: Asphalt
    Condition
    • Resale
    • Year built: 1961

    Utilities & green energy

    • Sewer: Public Sewer
    • Water: Public

    Community & neighborhood

    Community
    • Community features: Public Transportation
    Location
    • Region: Pittsburgh
    • Subdivision: McKnight Village

    Price history

    DateEventPrice
    7/30/2024Sold$385,000
    Source: WPMLS #1655921 Report a problem
    6/15/2024Contingent$385,000
    Source: WPMLS #1655921 Report a problem
    5/30/2024Listed for sale$385,000
    Source: WPMLS #1655921 Report a problem

    Public tax history

    YearProperty taxesTax assessment
    2025$4,209 +11.9%$138,600
    2024$3,760 +473.6%$138,600
    2023$656 $138,600
    2022$656 $138,600
    2021$656 +2%$138,600
    2020$642 -2%$138,600
    2019$656 -81.4%$138,600
    2018$3,525 +0.8%$138,600
    2017$3,497 +433.4%$138,600
    2016$656 -80.8%$138,600
    2015$3,422 +528.5%$138,600
    2014$545 $138,600 -2.1%
    2013-- $141,600 +22%
    2012-- $116,100
    2011-- $116,100
    2010-- $116,100
    2009-- $116,100
    2008-- $116,100 +0.7%
    2007-- $115,300
    2006-- $115,300
    2005-- $115,300
    2004-- $115,300 -11.5%
    2003-- $130,300
    2002-- $130,300

    Find assessor info on the county website

    Neighborhood: 15237

    Nearby schools

    GreatSchools rating
    Schools provided by the listing agent
    • District: North Hills

    Source: WPMLS. This data may not be complete. We recommend contacting the local school district to confirm school assignments for this home.

    Get pre-qualified for a loan
    At Zillow Home Loans, we can pre-qualify you in as little as 5 minutes with no impact to your credit score.

    An equal housing lender. NMLS #10287.

    Sell for more on Zillow
    Get a Zillow Showcase℠ listing at no additional cost and you could sell for .
    $407,700
    2% more
    +$8,154
    With Zillow Showcase(estimated)
    $415,854