Skip main navigation
Sold for $1,550,000
  • $1,550,000

    415 Hunter Rd, Oley, PA 19547

    5beds
    6,594sqft
    Single Family Residence
    Built in 1995
    5.94 Acres Lot
    $1,498,900 Zestimate®
    $235/sqft
    $5,153 Estimated rent

    Home value

    $1,498,900

    $1.42M - $1.57M

    $5,153/mo

    Zestimate® history
    Loading
    Loading...

    Owner options

    List your home for rent

    $5,153/mo

    Rent Zestimate®

    Find your next renter with Zillow Rental Manager. Plus, with online applications, you can quickly screen prospective tenants – for free.

    Learn more

    $5,153/mo

    Rent Zestimate®

    Refinance and save

    $8,503/mo

    Est. payment

    Refinancing to a lower rate could help reduce your monthly payments and save thousands over the life of the loan.

    See today's rates

    $8,503/mo

    Est. payment

    Explore your selling options

    Work with a Zillow partner agent

    Leverage their expertise and Zillow's premium Showcase listings to get your home seen by more buyers.

    Get started

    List with your own agent

    Get your home in front of millions of buyers by listing it on Zillow.

    Learn how to do it

    Sell it yourself

    Take full control of how buyers see your home on Zillow by listing For Sale by Owner (FSBO).

    List your home

    What's special

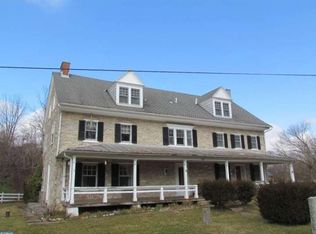
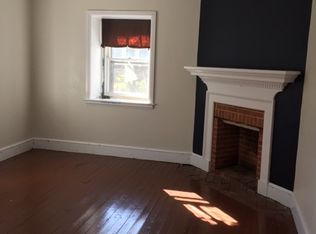
    Offered publicly for the first time and nestled deep in the storied landscape of Oley Valley, this distinguished compound offers a blend of refined country living and modern convenience. Set on just under six acres of manicured privacy, the property is a private retreat with sweeping pastoral views, mature plantings, and a recently installed pool that invites summer gatherings and quiet afternoons alike. The main residence is thoughtfully configured for today’s multigenerational lifestyles: a flexible 4–5 bedroom plan, 5.1 baths with four fireplaces includes a gracious main-floor primary suite. Interiors are bathed in natural light and anchored by generously scaled rooms perfect for both everyday living and formal entertaining. The recently renovated kitchen is a chef’s dream—top-tier appliances, abundant prep surfaces, and an intuitive flow to dining and outdoor living spaces make it the heart of the home. Upstairs hosts an additional 4 bedrooms and two full baths. Additional opportunity for a two-story in-law or au pair suite within the main home. A full basement and well-planned service areas provide storage and utility. Automotive and entertaining aficionados will appreciate the impressive collection of garages: a 2-car attached garage for daily use, a 3 bay detached garage with parking for 12 and a home gym - great for projects or storage. That's not all, display your collection in the striking 3-door showcase garage—ideal for housing prized cars or your own personal event space with easy access to the newly added pool. Enjoy effortless access to the Lehigh Valley, King of Prussia and Philadelphia with convenient park-and-ride and regional rail options nearby make weekday commutes and city excursions simple and practical.

    Zillow last checked:

    Listing updated:

    Listed by:

    Katie Werner 215-802-1933,

    Kurfiss Sotheby's Int. Realty

    Bought with:

    nonmember

    Pocono Mtn. Assoc. of REALTORS

    Source: GLVR,MLS#: 778639MLS LogoOriginating MLS: Lehigh Valley MLS

    Facts & features

    Interior

    Bedrooms & bathrooms
    • Bedrooms: 5
    • Bathrooms: 6
    • Full bathrooms: 5
    • 1/2 bathrooms: 1
    Rooms
    • Room types: Den, Office
    Primary bedroom
    • Level: First
    • Dimensions: 18.00 x 17.00
    Bedroom
    • Level: Second
    • Dimensions: 17.00 x 17.00
    Bedroom
    • Level: Second
    • Dimensions: 21.00 x 16.00
    Bedroom
    • Level: Second
    • Dimensions: 11.00 x 18.00
    Bedroom
    • Level: Second
    • Dimensions: 20.00 x 19.00
    Primary bathroom
    • Level: First
    • Dimensions: 15.00 x 14.00
    Breakfast room nook
    • Level: First
    • Dimensions: 14.00 x 13.00
    Den
    • Level: First
    • Dimensions: 18.00 x 13.00
    Dining room
    • Level: First
    • Dimensions: 17.00 x 14.00
    Family room
    • Level: First
    • Dimensions: 22.00 x 16.00
    Foyer
    • Level: First
    • Dimensions: 11.00 x 14.00
    Other
    • Level: First
    • Dimensions: 8.00 x 6.00
    Other
    • Description: Jack and Jill Bathroom
    • Level: Second
    • Dimensions: 9.00 x 5.00
    Other
    • Level: Second
    • Dimensions: 10.00 x 5.00
    Other
    • Level: Second
    • Dimensions: 7.00 x 7.00
    Half bath
    • Level: First
    • Dimensions: 5.00 x 5.00
    Kitchen
    • Level: First
    • Dimensions: 19.00 x 18.00
    Laundry
    • Level: First
    • Dimensions: 7.00 x 6.00
    Other
    • Description: Butler's Pantry
    • Level: First
    • Dimensions: 12.00 x 15.00
    Other
    • Level: First
    • Dimensions: 15.00 x 13.00
    Other
    • Level: Second
    • Dimensions: 27.00 x 19.00
    Other
    • Description: walk-in closet
    • Level: First
    • Dimensions: 9.00 x 11.00
    Recreation
    • Level: Lower
    • Dimensions: 41.00 x 23.00
    Heating
    • Ductless, Electric, Oil, Radiant
    Cooling
    • Central Air, Ductless
    Appliances
    • Included: Dryer, Dishwasher, Gas Oven, Gas Range, Oil Water Heater, Washer
    • Laundry: Main Level
    Features
    • Cedar Closet(s), Cathedral Ceiling(s), Dining Area, Separate/Formal Dining Room, Entrance Foyer, Eat-in Kitchen, Game Room, High Ceilings, Home Office, In-Law Floorplan, Kitchen Island, Loft, Mud Room, Family Room Main Level, Utility Room, Vaulted Ceiling(s), Walk-In Closet(s)
    • Flooring: Carpet, Hardwood, Tile
    • Basement: Full,Partially Finished
    • Has fireplace: Yes
    • Fireplace features: Bedroom, Family Room
    Interior area
    • Total interior livable area: 6,594 sqft
    • Finished area above ground: 5,794
    • Finished area below ground: 800

    Property

    Parking
    • Total spaces: 22
    • Parking features: Attached, Driveway, Detached, Garage, Garage Door Opener
    • Attached garage spaces: 22
    • Has uncovered spaces: Yes
    Lot
    • Size: 5.94 Acres
    Details
    • Parcel number: 67534700744096
    • Zoning: Residential
    • Special conditions: None

    Construction

    Type & style
    • Home type: SingleFamily
    • Architectural style: Cape Cod,Colonial
    • Property subtype: Single Family Residence
    Materials
    • Brick, Block, Fiber Cement, Concrete, Vinyl Siding
    • Roof: Asphalt,Fiberglass
    Condition
    • Year built: 1995

    Utilities & green energy

    • Sewer: Septic Tank
    • Water: Well

    Community & HOA

    Community
    • Subdivision: Not in Development
    Location
    • Region: Oley

    Financial & listing details

    • Price per square foot: $235/sqft
    • Tax assessed value: $358,500
    • Annual tax amount: $16,359
    • Date on market: 6/9/2026
    • Ownership type: Fee Simple

    Price history

    DateEventPrice
    8/7/2026Sold$1,550,000+3.3%$235/sqft
    Source: GLVR #778639 Report a problem
    7/1/2026Pending sale$1,500,000$227/sqft
    Source: Bright MLS #PABK2073276 Report a problem
    6/16/2026Contingent$1,500,000$227/sqft
    Source: Bright MLS #PABK2073276 Report a problem
    6/15/2026Pending sale$1,500,000$227/sqft
    Source: GLVR #778639 Report a problem
    6/12/2026Listed for sale$1,500,000$227/sqft
    Source: Bright MLS #PABK2073276 Report a problem

    Public tax history

    YearProperty taxesTax assessment
    2025$16,359 -32.5%$358,500 -36.1%
    2024$24,233 +3.6%$561,400
    2023$23,398 -3.6%$561,400 -5.5%
    2022$24,277 +1.2%$593,800
    2021$23,981 +1.5%$593,800
    2020$23,625 +1.5%$593,800
    2019$23,270 +1.3%$593,800
    2018$22,971 +4.8%$593,800
    2017$21,911 +270.2%$593,800
    2016$5,919 $593,800
    2015$5,919 $593,800
    2014-- $593,800
    2013-- $593,800
    2012-- $593,800
    2011-- $593,800
    2009-- $593,800
    2008-- $593,800
    2007-- $593,800 +30.1%
    2006-- $456,500
    2005-- $456,500
    2004-- $456,500
    2003-- $456,500 +6%
    2002-- $430,500
    Find assessor info on the county website

    Neighborhood: 19547

    Nearby schools

    GreatSchools rating
    Schools provided by the listing agent
    • High: Oley Valley High School
    • District: Oley Valley

    Source: GLVR. This data may not be complete. We recommend contacting the local school district to confirm school assignments for this home.

    Get a cash offer in 3 minutes
    Find out how much your home could sell for in as little as 3 minutes with a no-obligation cash offer.
    Estimated market value
    $1,498,900
    Get a cash offer in 3 minutes
    Find out how much your home could sell for in as little as 3 minutes with a no-obligation cash offer.
    Estimated market value
    $1,498,900