Skip main navigation
Sold for $445,000
  • $445,000

    415 Hunters Trce, Crawfordville, FL 32327

    3beds
    1,664sqft
    Single Family Residence
    Built in 2000
    20 Acres Lot
    $458,700 Zestimate®
    $267/sqft
    $1,899 Estimated rent

    Home value

    $458,700

    $376,000 - $555,000

    $1,899/mo

    Zestimate® history
    Loading
    Loading...

    Owner options

    List your home for rent

    $1,899/mo

    Rent Zestimate®

    Find your next renter with Zillow Rental Manager. Plus, with online applications, you can quickly screen prospective tenants – for free.

    Learn more

    $1,899/mo

    Rent Zestimate®

    Refinance and save

    $3,180/mo

    Est. payment

    Refinancing to a lower rate could help reduce your monthly payments and save thousands over the life of the loan.

    See today's rates

    $3,180/mo

    Est. payment

    Explore your selling options

    Work with a Zillow partner agent

    Leverage their expertise and Zillow's premium Showcase listings to get your home seen by more buyers.

    Get started

    List with your own agent

    Get your home in front of millions of buyers by listing it on Zillow.

    Learn how to do it

    Sell it yourself

    Take full control of how buyers see your home on Zillow by listing For Sale by Owner (FSBO).

    List your home

    What's special

    Spacious bedroomsAbundant natural lightExpansive landOpen floor planCovered front porchWell-appointed kitchenSerene primary suite
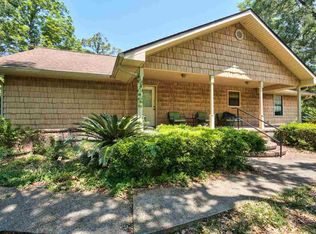
    Spacious 3-Bedroom Home on 20 Private Acres in Gated Community – Top-Rated School Zones! Discover the perfect blend of privacy, comfort, and convenience with this beautifully maintained 3-bedroom, 2-bath home set on a sprawling 20-acre lot in a secure gated community. Located within a highly sought-after school district, this property is ideal for families, hobby farmers, or anyone craving space and serenity. Step inside to an inviting open floor plan that seamlessly connects the living, dining, and kitchen areas—perfect for entertaining or relaxing with family. The home features abundant natural light, a well-appointed kitchen, and spacious bedrooms, including a serene primary suite with a private bath. Enjoy the quiet from the covered front porch, or explore the expansive land—ideal for horses, gardening, or simply soaking in nature. With ample room to expand, this property offers endless possibilities. Showings are by appointment only.

    Zillow last checked:

    Listing updated:

    Listed by:

    Jeffrey Baggett 850-524-2778,

    Hill Spooner & Elliott Inc

    Bought with:

    Wilda Sigler, 3592051

    Keller Williams Town & Country

    Source: TBR,MLS#: 387901MLS Logo

    Facts & features

    Interior

    Bedrooms & bathrooms
    • Bedrooms: 3
    • Bathrooms: 2
    • Full bathrooms: 2
    Rooms
    • Room types: Utility Room
    Primary bedroom
    • Dimensions: 16X14
    Bedroom 2
    • Dimensions: 9X9
    Bedroom 3
    • Dimensions: 10X10
    Dining room
    • Dimensions: 12X12
    Family room
    • Dimensions: --
    Kitchen
    • Dimensions: 14X10
    Living room
    • Dimensions: 18X15
    Heating
    • Central, Electric
    Cooling
    • Central Air, Ceiling Fan(s), Electric
    Appliances
    • Included: Dishwasher, Ice Maker, Microwave, Oven, Range, Refrigerator
    Features
    • Tray Ceiling(s), Vaulted Ceiling(s), Split Bedrooms
    • Flooring: Carpet, Laminate
    • Has fireplace: No
    Interior area
    • Total structure area: 1,664
    • Total interior livable area: 1,664 sqft

    Property

    Parking
    • Parking features: Driveway
    • Has uncovered spaces: Yes
    Features
    • Levels: One
    • Stories: 1
    • Patio & porch: Covered, Porch
    • Has view: Yes
    • View description: None
    Lot
    • Size: 20 Acres
    Details
    • Parcel number: 12129293S01E24905506H08
    • Special conditions: Standard
    • Horse amenities: Horses Allowed

    Construction

    Type & style
    • Home type: SingleFamily
    • Architectural style: Ranch,One Story
    • Property subtype: Single Family Residence
    Materials
    • Fiber Cement
    • Foundation: Slab
    Condition
    • Year built: 2000

    Utilities & green energy

    • Sewer: Septic Tank

    Community & HOA

    Community
    • Features: Gated
    • Security: Gated Community
    • Subdivision: HUNTERS GLENN PLANTATION
    HOA
    • Has HOA: Yes
    • Services included: None
    • HOA fee: $220 annually
    Location
    • Region: Crawfordville

    Financial & listing details

    • Price per square foot: $267/sqft
    • Tax assessed value: $230,624
    • Annual tax amount: $3,275
    • Date on market: 6/24/2025
    • Cumulative days on market: 5 days
    • Listing terms: Cash,Conventional,FHA,USDA Loan,VA Loan
    • Road surface type: Unimproved

    Price history

    DateEventPrice
    8/25/2025Sold$445,000$267/sqft
    Source: TBR #387901 Report a problem
    6/30/2025Contingent$445,000$267/sqft
    Source: TBR #387901 Report a problem
    6/26/2025Listed for sale$445,000+8.5%$267/sqft
    Source: TBR #387901 Report a problem
    8/26/2024Sold$410,000+583.3%$246/sqft
    Source: Public Record Report a problem
    2/25/2000Sold$60,000$36/sqft
    Source: Public Record Report a problem

    Public tax history

    YearProperty taxesTax assessment
    2025$2,864 -12.5%$219,070 +3.1%
    2024$3,275 -1.2%$212,482 -1%
    2023$3,315 +64.4%$214,565 +33.8%
    2022$2,016 +4.4%$160,400 +5.7%
    2021$1,930 +4.7%$151,741 +1.4%
    2020$1,844 $149,646 +2.3%
    2019$1,844 +3.2%$146,282 +1.9%
    2018$1,786 $143,554 +2.1%
    2017$1,786 $140,601 +2.4%
    2016$1,786 -5.5%$137,266 +0.7%
    2015$1,890 $136,312 +0.8%
    2014$1,890 $135,230 -0.7%
    2013-- $136,242 -4.1%
    2012-- $142,082 -19.6%
    2011-- $176,782 +1.5%
    2010-- $174,170 +2.7%
    2009-- $169,591 +0.1%
    2008-- $169,422 +5.7%
    2007-- $160,329 -0.1%
    2006-- $160,475 +3%
    2005-- $155,801 +14.2%
    2004-- $136,447 -0.6%
    2003-- $137,324 -14.6%
    2002-- $160,759
    2001-- $160,759
    Find assessor info on the county website

    Neighborhood: 32327

    Nearby schools

    GreatSchools rating
    Schools provided by the listing agent
    • Elementary: SHADEVILLE
    • Middle: Riversprings-Wakulla
    • High: WAKULLA

    Source: TBR. This data may not be complete. We recommend contacting the local school district to confirm school assignments for this home.

    Sell for more on Zillow
    Get a Zillow Showcase℠ listing at no additional cost and you could sell for .
    $458,700
    2% more
    +$9,174
    With Zillow Showcase(estimated)
    $467,874
    Sell for more on Zillow
    Get a Zillow Showcase℠ listing at no additional cost and you could sell for .
    $458,700
    2% more
    +$9,174
    With Zillow Showcase(estimated)
    $467,874