Nestled within the welcoming community of Clear Creek Subdivision on Evansville's Northside, this immaculate 3-bedroom, 2-full bath brick home awaits its next fortunate owner. Situated on a peaceful cul-de-sac, this property boasts an array of desirable features that are sure to impress.Upon entering, you'll be greeted by the warmth of newer Vinyl Plank flooring, which flows seamlessly throughout the home. The spacious living room showcases a vaulted ceiling, creating an inviting atmosphere perfect for relaxation and entertainment.The well-appointed kitchen offers both functionality and style, complete with all appliances included. A convenient breakfast bar is ideal for quick meals, while the extra-large pantry closet provides ample storage space. Adjacent to the kitchen, you'll find a cozy dining area, perfect for dinners and gatherings.An added bonus to this home is the delightful enclosed sunroom, accessible from the living room. It's an ideal spot to enjoy your morning coffee or unwind after a long day while taking in the serene backyard views.Two of the three bedrooms in this home are generously sized, offering comfortable living spaces. One of these bedrooms features a walk-in closet, providing ample storage for your wardrobe and personal items.The primary suite is a true retreat, featuring a trey ceiling for added character. Inside, you'll discover a spacious walk-in closet and a versatile space that can be used as an office or sitting room. This suite provides the perfect private sanctuary to relax and rejuvenate.The exterior of the home is equally impressive, with a 2.5 car garage providing plenty of space for your vehicles and additional storage needs.
Closed
$281,000
415 Imperial Dr, Evansville, IN 47711
3beds
2,088sqft
Single Family Residence
Built in 2003
0.3 Acres Lot
$319,000 Zestimate®
$--/sqft
$2,082 Estimated rent
Home value
$319,000
$303,000 - $335,000
$2,082/mo
Zestimate® history
Owner options
List your home for rent
$2,082/mo
Rent Zestimate®
Find your next renter with Zillow Rental Manager. Plus, with online applications, you can quickly screen prospective tenants – for free.
$2,082/mo
Rent Zestimate®
Refinance and save
$1,720/mo
Est. payment
Refinancing to a lower rate could help reduce your monthly payments and save thousands over the life of the loan.
$1,720/mo
Est. payment
Explore your selling options
Work with a Zillow partner agent
Leverage their expertise and Zillow's premium Showcase listings to get your home seen by more buyers.
Get startedList with your own agent
Get your home in front of millions of buyers by listing it on Zillow.
Learn how to do itSell it yourself
Take full control of how buyers see your home on Zillow by listing For Sale by Owner (FSBO).
List your homeWhat's special
Walk-in closetVersatile spaceSpacious walk-in closetNewer vinyl plank flooringCozy dining areaWell-appointed kitchenTrey ceiling
Zillow last checked:
Listing updated:
Listed by:
Jennifer McBride Cell:812-430-5661,
KELLER WILLIAMS CAPITAL REALTY
Bought with:
Christie L Martin, RB14041073
ERA FIRST ADVANTAGE REALTY, INC
Source: IRMLS,MLS#: 202332949
Facts & features
Interior
Bedrooms & bathrooms
- Bedrooms: 3
- Bathrooms: 2
- Full bathrooms: 2
- Main level bedrooms: 3
Bedroom 1
- Level: Main
Bedroom 2
- Level: Main
Dining room
- Level: Main
- Area: 121
- Dimensions: 11 x 11
Kitchen
- Level: Main
- Area: 168
- Dimensions: 14 x 12
Living room
- Level: Main
- Area: 374
- Dimensions: 17 x 22
Heating
- Natural Gas
Cooling
- Central Air
Appliances
- Included: Dishwasher, Microwave, Refrigerator, Washer, Dryer-Electric, Electric Range
- Laundry: Main Level
Features
- Breakfast Bar, Tray Ceiling(s), Ceiling Fan(s), Vaulted Ceiling(s), Walk-In Closet(s), Laminate Counters, Pantry, Tub/Shower Combination, Main Level Bedroom Suite
- Flooring: Vinyl
- Doors: Six Panel Doors
- Basement: Crawl Space
- Attic: Pull Down Stairs,Storage
- Has fireplace: No
Interior area
- Total structure area: 2,088
- Total interior livable area: 2,088 sqft
- Finished area above ground: 2,088
- Finished area below ground: 0
Property
Parking
- Total spaces: 2
- Parking features: Attached, Garage Door Opener, Concrete
- Attached garage spaces: 2
- Has uncovered spaces: Yes
Features
- Levels: One
- Stories: 1
- Patio & porch: Patio
Lot
- Size: 0.3 Acres
- Dimensions: 102x131
- Features: Cul-De-Sac, City/Town/Suburb
Details
- Parcel number: 820429002764.012019
Construction
Type & style
- Home type: SingleFamily
- Architectural style: Ranch
- Property subtype: Single Family Residence
Materials
- Brick
- Roof: Asphalt
Condition
- New construction: No
- Year built: 2003
Utilities & green energy
- Gas: CenterPoint Energy
- Sewer: Public Sewer
- Water: Public
Community & HOA
Community
- Subdivision: None
Location
- Region: Evansville
Financial & listing details
- Tax assessed value: $290,000
- Annual tax amount: $2,923
- Date on market: 10/21/2023
- Listing terms: Cash,Conventional,FHA,VA Loan
Price history
| Date | Event | Price |
|---|---|---|
| 10/20/2023 | Sold | $281,000+4.1% |
Source:  IRMLS #202332949 Report a problem IRMLS #202332949 Report a problem | ||
| 9/19/2023 | Pending sale | $270,000 |
Source: IRMLS #202332949 Report a problem | ||
| 9/16/2023 | Listed for sale | $270,000 |
Source: IRMLS #202332949 Report a problem | ||
Public tax history
| Year | Property taxes | Tax assessment |
|---|---|---|
| 2025 | $2,312 -20.5% | $290,000 +7.8% |
| 2024 | $2,908 -0.5% | $268,900 -4.6% |
| 2023 | $2,924 +20.2% | $281,900 +6% |
| 2022 | $2,432 +18.4% | $266,000 +21.9% |
| 2021 | $2,054 -0.8% | $218,200 +11.4% |
| 2020 | $2,072 -0.2% | $195,800 -1% |
| 2019 | $2,076 +3.8% | $197,800 -1% |
| 2018 | $2,000 +8.9% | $199,700 +2.5% |
| 2017 | $1,836 | $194,900 +4.5% |
| 2016 | $1,836 +3.3% | $186,500 +1.8% |
| 2014 | $1,777 -0.1% | $183,200 +4.9% |
| 2013 | $1,779 +4.8% | $174,600 -1.5% |
| 2012 | $1,698 +25.3% | $177,300 +1.7% |
| 2011 | $1,355 +9.9% | $174,400 |
| 2010 | $1,234 +7.1% | $174,400 -2.2% |
| 2009 | $1,152 | $178,400 +1.4% |
| 2008 | -- | $175,900 |
| 2007 | -- | $175,900 |
| 2006 | -- | -- |
Find assessor info on the county website
Neighborhood: 47711
Nearby homes
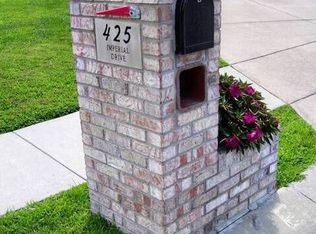
- $301,0003 bd2 ba1.7k sqft425 Imperial Dr, Evansville, IN 47711Off Market
- $301,4003 bd2 ba1.9k sqft414 Imperial Dr, Evansville, IN 47711Off Market

- $311,7003 bd2 ba1.9k sqft408 Gish Dr, Evansville, IN 47711Off Market
- $307,0003 bd2 ba1.9k sqft418 Gish Dr, Evansville, IN 47711Off Market
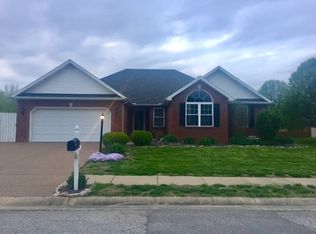
- $273,200-- bd-- ba1.6k sqft435 Imperial Dr, Evansville, IN 47711Off Market
- $355,8004 bd2 ba2.3k sqft400 Gish Dr, Evansville, IN 47711Off Market
- $290,2004 bd2 ba1.6k sqft424 Imperial Dr, Evansville, IN 47711Off Market
- $338,1004 bd3 ba2.6k sqft428 Gish Dr, Evansville, IN 47711Off Market
Nearby schools
GreatSchools rating
- 7/10Highland Elementary SchoolGrades: K-5Distance: 1.8 mi
- 9/10Thompkins Middle SchoolGrades: 6-8Distance: 3.2 mi
- 7/10Central High SchoolGrades: 9-12Distance: 2.6 mi
Schools provided by the listing agent
- Elementary: Highland
- Middle: Thompkins
- High: Central
- District: Evansville-Vanderburgh School Corp.
Source: IRMLS. This data may not be complete. We recommend contacting the local school district to confirm school assignments for this home.


Get pre-qualified for a loan
At Zillow Home Loans, we can pre-qualify you in as little as 5 minutes with no impact to your credit score.An equal housing lender. NMLS #10287.
Sell for more on Zillow
Get a Zillow Showcase℠ listing at no additional cost and you could sell for .
$319,000
2% more
+$6,380
With Zillow Showcase(estimated)
$325,380
- Indiana
- Vanderburgh County
- Evansville
- 47711
- 415 Imperial Dr
Nearby cities
Nearby neighborhoods
Nearby zip codes
Other Evansville Topics
