Skip main navigation
Closed
  • $1,130,000

    415 Indian Mound St APT 203, Wayzata, MN 55391

    2beds
    2,024sqft
    Low Rise
    Built in 2013
    -- sqft lot
    $1,134,900 Zestimate®
    $558/sqft
    $4,012 Estimated rent

    Home value

    $1,134,900

    $1.04M - $1.23M

    $4,012/mo

    Zestimate® history
    Loading
    Loading...

    Owner options

    List your home for rent

    $4,012/mo

    Rent Zestimate®

    Find your next renter with Zillow Rental Manager. Plus, with online applications, you can quickly screen prospective tenants – for free.

    Learn more

    $4,012/mo

    Rent Zestimate®

    Refinance and save

    $8,366/mo

    Est. payment

    Refinancing to a lower rate could help reduce your monthly payments and save thousands over the life of the loan.

    See today's rates

    $8,366/mo

    Est. payment

    Explore your selling options

    Work with a Zillow partner agent

    Leverage their expertise and Zillow's premium Showcase listings to get your home seen by more buyers.

    Get started

    List with your own agent

    Get your home in front of millions of buyers by listing it on Zillow.

    Learn how to do it

    Sell it yourself

    Take full control of how buyers see your home on Zillow by listing For Sale by Owner (FSBO).

    List your home

    What's special

    Views of the lakeWonderful officeRooftop deckDouble vanityLarge primary bedroomExtra large walk-in closet
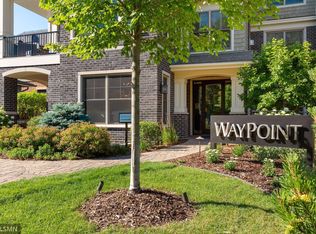
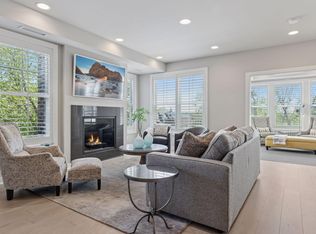
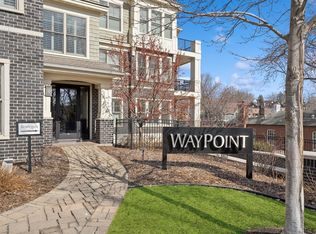

    Welcome to Way Point Condominiums, (a building with only 8 residencies) A very sharp 2 bedroom/ 2 bath condo (with over 2000 square feet) in Pristine condition and offering tons of natural sunlight. Located in the middle of Wayzata, one block off the main drive in close proximity to Lake Minnetonka and top notch restaurants and shopping. Large kitchen features “top of the line” appliances: Sub Zero refrigerator, Thermador stove top & double oven, Miele DW, Sharp insight Pro Microwave. And an  abundant amount of counter space (island is 8+ Ft by 4+ft) and cabinets to die for, something you’d find in a large single family home. Large primary Bedroom, can easily facilitate the  large BR set and a lovely bath w/ double Vanity and extra large walk-in closet with again lots of built-ins and cabinets. The majestic formal dining is nice sized and again includes more built in cabinets. A wonderful office, all set with more built-ins and cabinetry. The scenic living rm (with fireplace and bookcases) is just off the kitchen and informal/sunroom dining area that leads to the deck. A full size washer and dryer laundry setup is included. Plus a 15x 6 separate storage unit and two separate heated garage spaces are included. A huge rooftop deck is included on the fourth level with views of the lake. All the best located here, explore and have fun.

    Zillow last checked:

    Listing updated:

    Listed by:

    Dane Everett 952-594-2992,

    Counselor Realty, Inc.,

    Craig W Gass 612-750-6474

    Bought with:

    Carolyn H Olson

    Coldwell Banker Realty

    Source: NorthstarMLS as distributed by MLS GRID,MLS#: 6770988MLS Logo

    Facts & features

    Interior

    Bedrooms & bathrooms
    • Bedrooms: 2
    • Bathrooms: 2
    • 3/4 bathrooms: 2
    Bedroom
    • Level: Main
    • Area: 210 Square Feet
    • Dimensions: 15x14
    Bedroom 2
    • Level: Main
    • Area: 121 Square Feet
    • Dimensions: 11x11
    Deck
    • Level: Main
    • Area: 100 Square Feet
    • Dimensions: 10x10
    Dining room
    • Level: Main
    • Area: 140 Square Feet
    • Dimensions: 14x10
    Kitchen
    • Level: Main
    • Area: 294 Square Feet
    • Dimensions: 21x14
    Laundry
    • Level: Main
    • Area: 96 Square Feet
    • Dimensions: 12x8
    Living room
    • Level: Main
    • Area: 225 Square Feet
    • Dimensions: 15x15
    Office
    • Level: Main
    • Area: 130 Square Feet
    • Dimensions: 13x10
    Storage
    • Level: Lower
    • Area: 90 Square Feet
    • Dimensions: 15x6
    Sun room
    • Level: Main
    • Area: 132 Square Feet
    • Dimensions: 12x11
    Heating
    • Forced Air
    Cooling
    • Central Air, Wall Unit(s)
    Appliances
    • Included: Cooktop, Dishwasher, Disposal, Double Oven, Dryer, Exhaust Fan, Gas Water Heater, Microwave, Refrigerator, Stainless Steel Appliance(s), Wall Oven, Washer, Water Softener Owned
    • Laundry: Laundry Room, In Unit
    Features
    • Basement: None
    • Number of fireplaces: 1
    • Fireplace features: Gas, Living Room
    Interior area
    • Total structure area: 2,024
    • Total interior livable area: 2,024 sqft
    • Finished area above ground: 2,024
    • Finished area below ground: 0

    Property

    Parking
    • Total spaces: 2
    • Parking features: Assigned, Concrete, Heated Garage, Insulated Garage, Secured, Underground
    • Garage spaces: 2
    Accessibility
    • Accessibility features: Doors 36"+, Accessible Elevator Installed, No Stairs Internal
    Features
    • Levels: One
    • Stories: 1
    • Patio & porch: Deck
    Lot
    • Size: 0.37 Acres
    • Dimensions: 198 x
    Details
    • Foundation area: 2024
    • Parcel number: 0611722240122
    • Zoning description: Residential-Single Family

    Construction

    Type & style
    • Home type: Condo
    • Property subtype: Low Rise
    • Attached to another structure: Yes
    Materials
    • Concrete
    Condition
    • New construction: No
    • Year built: 2013

    Utilities & green energy

    • Electric: Circuit Breakers
    • Gas: Natural Gas
    • Sewer: City Sewer/Connected
    • Water: City Water/Connected

    Community & neighborhood

    Security
    • Security features: Secured Garage/Parking
    Location
    • Region: Wayzata
    • Subdivision: Cic 1999 Waypoint Condo

    HOA & financial

    HOA
    • Has HOA: Yes
    • HOA fee: $1,043 monthly
    • Amenities included: Elevator(s), In-Ground Sprinkler System, Lobby Entrance, Other, Security Building
    • Services included: Maintenance Structure, Hazard Insurance, Lawn Care, Maintenance Grounds, Parking, Professional Mgmt, Sanitation, Security System, Sewer, Shared Amenities, Snow Removal, Water
    • Association name: Compass Management Company
    • Association phone: 612-888-4710

    Price history

    DateEventPrice
    11/12/2025Sold$1,130,000-3.3%$558/sqft
    Source: NorthstarMLS as distributed by MLS GRID #6770988 Report a problem
    9/23/2025Pending sale$1,169,000$578/sqft
    Source: NorthstarMLS as distributed by MLS GRID #6770988 Report a problem
    8/12/2025Listed for sale$1,169,000$578/sqft
    Source: NorthstarMLS as distributed by MLS GRID #6770988 Report a problem
    8/12/2025Listing removed$1,169,000$578/sqft
    Source: NorthstarMLS as distributed by MLS GRID #6736455 Report a problem
    8/6/2025Price change$1,169,000-2.5%$578/sqft
    Source: NorthstarMLS as distributed by MLS GRID #6736455 Report a problem
    6/13/2025Listed for sale$1,199,000+11.5%$592/sqft
    Source: NorthstarMLS as distributed by MLS GRID #6736455 Report a problem
    8/30/2021Sold$1,075,000+7.5%$531/sqft
    Source: NorthstarMLS as distributed by MLS GRID #6014820 Report a problem
    7/30/2021Pending sale$1,000,000$494/sqft
    Source: NorthstarMLS as distributed by MLS GRID #6014820 Report a problem
    6/28/2021Listed for sale$1,000,000$494/sqft
    Source: NorthstarMLS as distributed by MLS GRID #6014820 Report a problem

    Public tax history

    Tax history is unavailable.

    Neighborhood: 55391

    Nearby schools

    GreatSchools rating
    Get a cash offer in 3 minutes
    Find out how much your home could sell for in as little as 3 minutes with a no-obligation cash offer.
    Estimated market value
    $1,134,900
    Get a cash offer in 3 minutes
    Find out how much your home could sell for in as little as 3 minutes with a no-obligation cash offer.
    Estimated market value
    $1,134,900