Skip main navigation
Sold for $1,265,000
  • $1,265,000

    415 Island Way #408, Clearwater, FL 33767

    4beds
    2,343sqft
    Condominium
    Built in 2021
    -- sqft lot
    $1,158,200 Zestimate®
    $540/sqft
    $6,639 Estimated rent

    Home value

    $1,158,200

    $1.07M - $1.25M

    $6,639/mo

    Zestimate® history
    Loading
    Loading...

    Owner options

    List your home for rent

    $6,639/mo

    Rent Zestimate®

    Find your next renter with Zillow Rental Manager. Plus, with online applications, you can quickly screen prospective tenants – for free.

    Learn more

    $6,639/mo

    Rent Zestimate®

    Refinance and save

    $9,338/mo

    Est. payment

    Refinancing to a lower rate could help reduce your monthly payments and save thousands over the life of the loan.

    See today's rates

    $9,338/mo

    Est. payment

    Explore your selling options

    Work with a Zillow partner agent

    Leverage their expertise and Zillow's premium Showcase listings to get your home seen by more buyers.

    Get started

    List with your own agent

    Get your home in front of millions of buyers by listing it on Zillow.

    Learn how to do it

    Sell it yourself

    Take full control of how buyers see your home on Zillow by listing For Sale by Owner (FSBO).

    List your home

    What's special

    Private dock facilityWalk out balconyModern living accommodationsLarge outdoor pool areaHigh-tray ceilingsSpectacular panoramic water viewsFamous clearwater aquarium
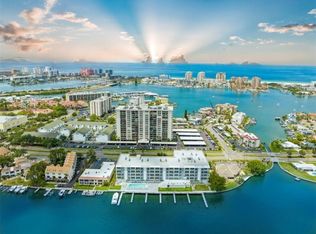
    Welcome to island life with waterfront luxury living on the Island Estates of Clearwater Beach. Built to current hurricane standards in 2021 and completed in 2023, this home is brand new with stunning intra-coastal water views. This dazzling home is part of the modern living accommodations of Azure with only 5 floors, a private dock facility, large outdoor pool area and spa, and a fitness center. This 4th floor "Modra" unit offers a breathless view as you enter a large open floor plan with kitchen, living room, and walk out balcony overlooking the intracoastal. Unique to this plan is two large master bedroom suites with high-tray ceilings and spectacular panoramic water views. Owner Suite one has luxury plank vinyl flooring and large ceiling-to-floor windows, dual closet space, an en-suite bathroom, large walk-in tiled shower, dual vanity, and granite countertops. Owner Suite two can be used as an additional living area or a second bedroom with its own locked entrance for guests. This oversized living area space includes a wall-to-wall balcony overlooking Clearwater Bay, ceramic tile flooring, a large walk-in closet, and an en-suite bathroom featuring granite counter tops and a tub/shower combo. The kitchen, just off the main living area features granite countertops, soft-closed cabinetry, breakfast bar seating, in-kitchen pantry, and GE stainless steel appliances. A large in-home laundry room provides space for folding and is equipped with soft-close cabinetry and granite countertops. The third bedroom is just across the hall from the third full bathroom with granite countertops and a tiled tub/shower combo. The fourth bedroom can also be utilized as an office. This home comes with two assigned parking spaces and a 7' x 7' storage unit. Located close by is a large Publix grocery store, the famous Clearwater Aquarium, and the Island Way Grill. If you don't feel like driving, enjoy easy access to the clear aqua waters of Clearwater Beach and Pier 60 by a short walk, bicycle ride, or the public Jolly Trolley. Drop anchor at the Azure and make this dream home yours today!

    Zillow last checked:

    Listing updated:

    Listed by:

    Rachel Mayhew 727-224-5269,

    RE/MAX CHAMPIONS 727-807-7887,

    Scott Mayhew 617-631-4060,

    RE/MAX CHAMPIONS

    Bought with:

    Abela Avila, 3392476

    COASTAL PROPERTIES GROUP INTERNATIONAL

    Source: Stellar MLS,MLS#: U8196609MLS LogoOriginating MLS: West Pasco

    Facts & features

    Interior

    Bedrooms & bathrooms
    • Bedrooms: 4
    • Bathrooms: 3
    • Full bathrooms: 3
    Primary bedroom
    • Level: First
    • Dimensions: 17x16
    Primary bedroom
    • Level: First
    • Dimensions: 15x12
    Bedroom 3
    • Level: First
    • Dimensions: 11x10
    Bedroom 4
    • Level: First
    • Dimensions: 10x10
    Kitchen
    • Level: First
    • Dimensions: 13x12
    Laundry
    • Level: First
    • Dimensions: 8x6
    Living room
    • Level: First
    • Dimensions: 22x15
    Heating
    • Central
    Cooling
    • Central Air
    Appliances
    • Included: Dishwasher, Disposal, Electric Water Heater, Microwave, Range, Refrigerator
    Features
    • High Ceilings, Stone Counters, Thermostat, Walk-In Closet(s)
    • Flooring: Ceramic Tile, Vinyl
    • Doors: Outdoor Grill, Sliding Doors
    • Windows: Window Treatments
    • Has fireplace: No
    Interior area
    • Total structure area: 2,343
    • Total interior livable area: 2,343 sqft

    Property

    Parking
    • Parking features: Assigned, Under Building
    Features
    • Levels: One
    • Stories: 1
    • Patio & porch: Deck, Patio
    • Exterior features: Balcony, Outdoor Grill, Private Mailbox, Storage
    • Pool features: In Ground
    • Spa features: Heated, In Ground
    • Has view: Yes
    • View description: Water, Intracoastal Waterway
    • Has water view: Yes
    • Water view: Water,Intracoastal Waterway
    • Waterfront features: Waterfront, Intracoastal Waterway, Intracoastal Waterway Access
    Lot
    • Features: Flood Insurance Required, FloodZone, Landscaped, Private
    Details
    • Additional structures: Storage
    • Parcel number: 082915019950004080
    • Special conditions: None

    Construction

    Type & style
    • Home type: Condo
    • Property subtype: Condominium
    Materials
    • Block
    • Foundation: Slab
    • Roof: Built-Up
    Condition
    • Completed
    • New construction: Yes
    • Year built: 2021

    Utilities & green energy

    • Sewer: Public Sewer
    • Water: Public
    • Utilities for property: BB/HS Internet Available, Cable Connected, Electricity Connected, Sewer Connected, Water Connected

    Community & HOA

    Community
    • Features: Water Access, Waterfront, Community Mailbox, Fitness Center, Pool
    • Pet fee: $0 monthly
    • Subdivision: AZURE
    HOA
    • Has HOA: No
    • Amenities included: Fitness Center, Lobby Key Required, Pool, Spa/Hot Tub, Storage
    • Services included: Community Pool, Pool Maintenance
    • HOA fee: $722 monthly
    Location
    • Region: Clearwater

    Financial & listing details

    • Price per square foot: $540/sqft
    • Tax assessed value: $863,731
    • Annual tax amount: $16,366
    • Date on market: 4/16/2023
    • Cumulative days on market: 123 days
    • Listing terms: Cash,Conventional,Other
    • Ownership: Fee Simple
    • Total actual rent: 0
    • Electric utility on property: Yes
    • Road surface type: Paved

    Price history

    DateEventPrice
    9/27/2023Sold$1,265,000-0.3%$540/sqft
    Source: Stellar MLS #U8196609 Report a problem
    8/18/2023Pending sale$1,269,000$542/sqft
    Source: Stellar MLS #U8196609 Report a problem
    7/26/2023Price change$1,269,000-0.5%$542/sqft
    Source: Stellar MLS #U8196609 Report a problem
    6/1/2023Price change$1,274,900-1.6%$544/sqft
    Source: Stellar MLS #U8196609 Report a problem
    5/19/2023Price change$1,295,000-4.1%$553/sqft
    Source: Stellar MLS #U8196609 Report a problem
    4/16/2023Listed for sale$1,349,900$576/sqft
    Source: Stellar MLS #U8196609 Report a problem

    Public tax history

    YearProperty taxesTax assessment
    2024$16,366 +1009.8%$863,731 +1029.1%
    2023$1,475 $76,500
    Find assessor info on the county website

    Neighborhood: Island Estate

    Nearby schools

    GreatSchools rating
    Schools provided by the listing agent
    • Elementary: Sandy Lane Elementary-PN
    • Middle: Dunedin Highland Middle-PN
    • High: Clearwater High-PN

    Source: Stellar MLS. This data may not be complete. We recommend contacting the local school district to confirm school assignments for this home.

    Get a cash offer in 3 minutes
    Find out how much your home could sell for in as little as 3 minutes with a no-obligation cash offer.
    Estimated market value
    $1,158,200
    Get a cash offer in 3 minutes
    Find out how much your home could sell for in as little as 3 minutes with a no-obligation cash offer.
    Estimated market value
    $1,158,200