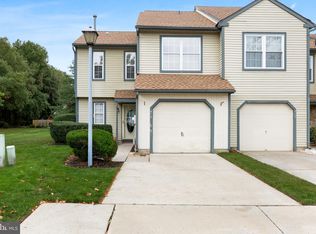
This Beautiful, 2 Story Condo WITH OPEN FLOOR PLAN AND SOARING CEILING in MOUNT LAUREL SCHOOL DISTRICT has 2 Beds, 2 1/2 Baths, WITH GARAGE AND LOW TAXES, NEWER Water Heater, NEWER Air Conditioner, NEWER Luxury Vinyl Plank Flooring, NEW Carpet, and FRESH Paint! Walkable to Elementary School, and There's Plenty of Shops and Restaurants Nearby! From the Moment you Arrive you'll see Nice Landscaping, Garage with Electric Opener, TONS of Storage & Nice Concrete Driveway. Head Inside where you'll be Greeted with Beautiful Luxury Vinyl Floors, Large Coat Closet, and Adorable Powder room with Bright Window, Pretty Grey Storage Vanity, Big Mirror and Washer and Dryer INCLUDED! Down the Hall is the Start of your OPEN CONCEPT Floor Plan. The Kitchen Showcases Stainless Steel Appliances, Plenty of Cabinetry, and Nice Counter Top with Bar Stool Overhang to Enjoy your Morning Coffee! Open to your Dining Room Featuring Vinyl Wood Floors, and Sliding Glass Door to your Back Yard Area. Your Amazing Livingroom Features 2 STORY CEILING with 2 Beautiful Bright SKYLIGHTS, 3 Additional Bright Windows for TONS of Natural Light and More Beautiful Vinyl Plank Flooring! Upstairs there is a Nice size Secondary Bedroom with Large Closet, Bright Windows, NEW Soft Carpet, and Ceiling Fan. The Hallway has a Nice Linen Closet, and a Full Bath Complete with White Storage Vanity, Vinyl Tile Flooring, Tub/ Shower Combo and Nice Medicine Cabinet. To Complete this Home is a BEAUTIFUL Primary Bedroom and Bath! This Space has a Huge Walk In Closet, 2 Bright Windows, NEW Soft Carpet, Ceiling fan, and Beautiful Bath with White Storage Vanity, Nice Stall Shower with New Shower Door, and Vinyl Floors. You also have Access to your Pull Down Storage Attic. Enjoy All this Wonderful Town has to Offer! TONS of Entertainment, Shops and Restaurants Locally, and Walkable to the Elementary School! Easy Access to Area Roads including 295. Make Your Appointment Today to View This Wonderful Home-Before It's Too Late!!
Sold for $329,900
$329,900
415 Jamestown Ct #415, Mount Laurel, NJ 08054
2beds
1,236sqft
Townhouse
Built in 1986
-- sqft lot
$339,000 Zestimate®
$267/sqft
$2,432 Estimated rent
Home value
$339,000
$308,000 - $373,000
$2,432/mo
Zestimate® history
Owner options
List your home for rent
$2,432/mo
Rent Zestimate®
Find your next renter with Zillow Rental Manager. Plus, with online applications, you can quickly screen prospective tenants – for free.
$2,432/mo
Rent Zestimate®
Refinance and save
$2,318/mo
Est. payment
Refinancing to a lower rate could help reduce your monthly payments and save thousands over the life of the loan.
$2,318/mo
Est. payment
Explore your selling options
Work with a Zillow partner agent
Leverage their expertise and Zillow's premium Showcase listings to get your home seen by more buyers.
Get startedList with your own agent
Get your home in front of millions of buyers by listing it on Zillow.
Learn how to do itSell it yourself
Take full control of how buyers see your home on Zillow by listing For Sale by Owner (FSBO).
List your homeWhat's special
Zillow last checked:
Listing updated:
Listed by:
Ms. Mary Farrell 609-707-5023,
Keller Williams Realty - Cherry Hill
Bought with:
Bonnie Weiner, 451637
Century 21 Alliance-Moorestown
Source: Bright MLS,MLS#: NJBL2085058
Facts & features
Interior
Bedrooms & bathrooms
- Bedrooms: 2
- Bathrooms: 3
- Full bathrooms: 2
- 1/2 bathrooms: 1
- Main level bathrooms: 3
- Main level bedrooms: 2
Rooms
- Room types: Living Room, Dining Room, Primary Bedroom, Bedroom 2, Kitchen
Primary bedroom
- Level: Upper
- Area: 192 Square Feet
- Dimensions: 16 x 12
Bedroom 2
- Level: Upper
- Area: 132 Square Feet
- Dimensions: 12 x 11
Dining room
- Level: Main
- Area: 110 Square Feet
- Dimensions: 11 x 10
Kitchen
- Level: Main
- Area: 90 Square Feet
- Dimensions: 10 x 9
Living room
- Level: Main
- Area: 208 Square Feet
- Dimensions: 16 x 13
Heating
- Forced Air, Natural Gas
Cooling
- Central Air, Electric
Appliances
- Included: Refrigerator, Dishwasher, Oven/Range - Gas, Gas Water Heater
- Laundry: Main Level
Features
- Attic, Bathroom - Tub Shower, Bathroom - Stall Shower, Ceiling Fan(s), Combination Dining/Living, Combination Kitchen/Dining, Open Floorplan, Primary Bath(s), Walk-In Closet(s), 2 Story Ceilings
- Flooring: Luxury Vinyl, Carpet
- Doors: Sliding Glass
- Windows: Skylight(s)
- Has basement: No
- Has fireplace: No
Interior area
- Total structure area: 1,236
- Total interior livable area: 1,236 sqft
- Finished area above ground: 1,236
- Finished area below ground: 0
Property
Parking
- Total spaces: 2
- Parking features: Garage Faces Front, Garage Door Opener, Storage, Inside Entrance, Concrete, Attached, Driveway
- Attached garage spaces: 1
- Uncovered spaces: 1
Accessibility
- Accessibility features: None
Features
- Levels: Two
- Stories: 2
- Pool features: None
Lot
- Features: Level, Landscaped
Details
- Additional structures: Above Grade, Below Grade
- Parcel number: 2400602 0100001C0415
- Zoning: RES
- Special conditions: Standard
Construction
Type & style
- Home type: Townhouse
- Architectural style: Contemporary
- Property subtype: Townhouse
Materials
- Vinyl Siding
- Foundation: Slab
- Roof: Pitched,Shingle
Condition
- Good
- New construction: No
- Year built: 1986
Utilities & green energy
- Sewer: Public Sewer
- Water: Public
Community & HOA
Community
- Condo and coop fee: $325 monthly
- Subdivision: Le Club Ii
HOA
- Has HOA: No
- Amenities included: None
- Services included: Common Area Maintenance, Maintenance Structure, Maintenance Grounds, Snow Removal, Trash
Location
- Region: Mount Laurel
- Municipality: MOUNT LAUREL TWP
Financial & listing details
- Price per square foot: $267/sqft
- Tax assessed value: $151,200
- Annual tax amount: $4,772
- Date on market: 5/15/2025
- Listing agreement: Exclusive Right To Sell
- Listing terms: Cash,Conventional,VA Loan
- Inclusions: Washer, Dryer, Refrigerator
- Ownership: Condominium
Price history
| Date | Event | Price |
|---|---|---|
| 7/7/2025 | Sold | $329,900$267/sqft |
Source:  Bright MLS #NJBL2085058 Report a problem Bright MLS #NJBL2085058 Report a problem | ||
| 6/4/2025 | Pending sale | $329,900$267/sqft |
Source: Bright MLS #NJBL2085058 Report a problem | ||
| 6/1/2025 | Contingent | $329,900$267/sqft |
Source: Bright MLS #NJBL2085058 Report a problem | ||
| 5/27/2025 | Price change | $329,900-2.9%$267/sqft |
Source: Bright MLS #NJBL2085058 Report a problem | ||
| 5/15/2025 | Listed for sale | $339,900+198.2%$275/sqft |
Source: Bright MLS #NJBL2085058 Report a problem | ||
| 4/6/2017 | Listing removed | $1,595$1/sqft |
Source: Keller Williams - Cherry Hill #6932544 Report a problem | ||
| 2/23/2017 | Listed for rent | $1,595$1/sqft |
Source: Keller Williams Realty - Cherry Hill #6932544 Report a problem | ||
| 5/17/2000 | Sold | $114,000$92/sqft |
Source: Public Record Report a problem | ||
Public tax history
| Year | Property taxes | Tax assessment |
|---|---|---|
| 2025 | $4,773 +3.9% | $151,200 |
| 2024 | $4,593 | $151,200 |
| 2023 | -- | $151,200 |
| 2022 | $5,929 +32% | $151,200 |
| 2021 | $4,492 +3.1% | $151,200 |
| 2020 | $4,359 +0.8% | $151,200 |
| 2019 | $4,326 +2.7% | $151,200 |
| 2018 | $4,214 +1.5% | $151,200 |
| 2017 | $4,150 +1.2% | $151,200 |
| 2016 | $4,102 +1% | $151,200 |
| 2015 | $4,061 -3.9% | $151,200 |
| 2014 | $4,227 | $151,200 +62.8% |
| 2002 | -- | $92,900 |
| 2001 | -- | $92,900 |
Find assessor info on the county website
Neighborhood: 08054
Nearby homes
- $326,400-- bd-- ba1.3k sqft414 Jamestown Ct #414, Mount Laurel, NJ 08054Off Market
- $336,900-- bd-- ba1.3k sqft416 Jamestown Ct #416, Mount Laurel, NJ 08054Off Market
- $320,000-- bd-- ba1.2k sqft413 Jamestown Ct #413, Mount Laurel, NJ 08054Sold
- $320,0002 bd3 ba1.2k sqft413 Jamestown Ct, Mount Laurel, NJ 08054Sold
- $368,0003 bd3 ba1.3k sqft417 Jamestown Ct, Mount Laurel, NJ 08054Sold
- $368,0003 bd3 ba1.3k sqft417 Jamestown Ct #417, Mount Laurel, NJ 08054Sold
- $330,0003 bd3 ba1.3k sqft418 Jamestown Ct, Mount Laurel, NJ 08054Sold
- $330,000-- bd-- ba1.3k sqft418 Jamestown Ct #418, Mount Laurel, NJ 08054Sold
Nearby schools
GreatSchools rating
- 7/10Hartford Upper Elementary SchoolGrades: 5-6Distance: 0.4 mi
- 6/10T E Harrington Middle SchoolGrades: 7-8Distance: 1.5 mi
- 5/10Lenape High SchoolGrades: 9-12Distance: 2.5 mi
Schools provided by the listing agent
- District: Mount Laurel Township Public Schools
Source: Bright MLS. This data may not be complete. We recommend contacting the local school district to confirm school assignments for this home.
Get a cash offer in 3 minutes
Find out how much your home could sell for in as little as 3 minutes with a no-obligation cash offer.
Estimated market value
$339,000
Get a cash offer in 3 minutes
Find out how much your home could sell for in as little as 3 minutes with a no-obligation cash offer.
Estimated market value
$339,000
- New Jersey
- Burlington County
- Mt Laurel Township
- 08054
- 415 Jamestown Ct Unit 415
Nearby cities
Nearby neighborhoods
Nearby zip codes
Other Mt Laurel Township Topics
- Apartments for Rent in 08054
- Houses for Sale in 08054
- Houses for Rent in 08054
- 08054 Real Estate
- Mt Laurel Township Condos
- Houses for Sale in Mt Laurel Township
- Newest Listings in Mt Laurel Township
- Mt Laurel Township Home Values
- Mt Laurel Township Real Estate Agents
- Mt Laurel Township Refinance
- Mt Laurel Township Mortgage Rates
