Pristine property with one floor living and enough room for all! Beautiful updated kitchen with breakfast bar, granite counters and access to the back deck perfect for all your gatherings by the pool or firepit. Amazing primary bedroom suite with hardwood floors, cathedral ceiling, sitting area, walk-in closet, full bath with whirlpool tub and access to your own private office. The remaining three bedrooms share a bathroom. A cozy den connects the primary bedroom to the large living room with fireplace and pellet stove insert. Bring your ideas to the lower level with its finished space with a half bath. The three car garage is heated and offers plenty of space for any projects. Close to an acre this beautifully landscaped lot offers vibrant colors and a peaceful setting.
For sale
Price cut: $10K (8/20)
$489,900
415 Jerusalem Road, Windham, CT 06280
4beds
2,856sqft
Single Family Residence
Built in 1968
0.96 Acres Lot
$-- Zestimate®
$172/sqft
$-- HOA
What's special
Pellet stove insertPeaceful settingPrivate officeBreakfast barCozy denVibrant colorsWalk-in closet
- 45 days
- 949
- 68
Likely to sell faster than
Zillow last checked:
Listing updated:
Listed by:
Rick J. Loranger (860)933-8565,
Coldwell Banker Realty 860-739-6277
Source: Smart MLS,MLS#: 24195334
Facts & features
Interior
Bedrooms & bathrooms
- Bedrooms: 4
- Bathrooms: 3
- Full bathrooms: 2
- 1/2 bathrooms: 1
Primary bedroom
- Features: Remodeled, High Ceilings, Ceiling Fan(s), Full Bath, Walk-In Closet(s), Hardwood Floor
- Level: Main
- Area: 400 Square Feet
- Dimensions: 16 x 25
Bedroom
- Features: Ceiling Fan(s), Hardwood Floor
- Level: Main
- Area: 100 Square Feet
- Dimensions: 10 x 10
Bedroom
- Features: Ceiling Fan(s), Hardwood Floor
- Level: Main
- Area: 144 Square Feet
- Dimensions: 12 x 12
Bedroom
- Features: Ceiling Fan(s), Hardwood Floor
- Level: Main
- Area: 120 Square Feet
- Dimensions: 10 x 12
Primary bathroom
- Features: Whirlpool Tub, Tub w/Shower, Tile Floor
- Level: Main
- Area: 108 Square Feet
- Dimensions: 9 x 12
Bathroom
- Features: Tub w/Shower, Tile Floor
- Level: Main
- Area: 56 Square Feet
- Dimensions: 7 x 8
Bathroom
- Level: Lower
- Area: 25 Square Feet
- Dimensions: 5 x 5
Den
- Features: Hardwood Floor
- Level: Main
- Area: 108 Square Feet
- Dimensions: 9 x 12
Dining room
- Features: Sliders, Laminate Floor
- Level: Main
- Area: 140 Square Feet
- Dimensions: 10 x 14
Family room
- Features: Wall/Wall Carpet
- Level: Lower
- Area: 320 Square Feet
- Dimensions: 16 x 20
Kitchen
- Features: Remodeled, Breakfast Bar, Ceiling Fan(s), Granite Counters, Laminate Floor
- Level: Lower
- Area: 169 Square Feet
- Dimensions: 13 x 13
Living room
- Features: Remodeled, Ceiling Fan(s), Fireplace, Hardwood Floor
- Level: Main
- Area: 315 Square Feet
- Dimensions: 15 x 21
Media room
- Features: Wall/Wall Carpet
- Level: Lower
- Area: 135 Square Feet
- Dimensions: 9 x 15
Office
- Features: Hardwood Floor
- Level: Main
- Area: 54 Square Feet
- Dimensions: 6 x 9
Heating
- Hot Water, Wood/Coal Stove, Oil, Wood
Cooling
- None
Appliances
- Included: Oven/Range, Microwave, Refrigerator, Dishwasher, Washer, Dryer, Electric Water Heater, Water Heater
- Laundry: Main Level
Features
- Wired for Data
- Windows: Thermopane Windows
- Basement: Full,Storage Space,Garage Access,Interior Entry,Partially Finished
- Attic: Storage,Access Via Hatch
- Number of fireplaces: 1
- Fireplace features: Insert
Interior area
- Total structure area: 2,856
- Total interior livable area: 2,856 sqft
- Finished area above ground: 2,256
- Finished area below ground: 600
Video & virtual tour
Property
Parking
- Total spaces: 3
- Parking features: Attached, Garage Door Opener
- Attached garage spaces: 3
Features
- Patio & porch: Deck
- Exterior features: Rain Gutters
- Has private pool: Yes
- Pool features: Fenced, Above Ground
- Fencing: Chain Link
Lot
- Size: 0.96 Acres
- Features: Corner Lot, Landscaped
Details
- Additional structures: Shed(s)
- Parcel number: 1730252
- Zoning: R1
Construction
Type & style
- Home type: SingleFamily
- Architectural style: Ranch
- Property subtype: Single Family Residence
Materials
- Vinyl Siding
- Foundation: Concrete Perimeter
- Roof: Asphalt
Condition
- New construction: No
- Year built: 1968
Utilities & green energy
- Sewer: Septic Tank
- Water: Well
Green energy
- Energy efficient items: Windows
Community & HOA
Community
- Features: Park, Private School(s)
HOA
- Has HOA: No
Location
- Region: Windham
Financial & listing details
- Price per square foot: $172/sqft
- Tax assessed value: $273,820
- Annual tax amount: $8,174
- Date on market: 7/31/2026
Estimated market value
Not available
Estimated sales range
Not available
Not available
Price history
| Date | Event | Price |
|---|---|---|
| 8/20/2026 | Price change | $489,900-2%$172/sqft |
Source:  Smart MLS #24195334 Report a problem Smart MLS #24195334 Report a problem | ||
| 7/31/2026 | Listed for sale | $499,900+474.6%$175/sqft |
Source: Smart MLS #24195334 Report a problem | ||
| 7/3/1996 | Sold | $87,000-20.2%$30/sqft |
Source: Public Record Report a problem | ||
| 6/29/1992 | Sold | $109,000$38/sqft |
Source: Public Record Report a problem | ||
Public tax history
| Year | Property taxes | Tax assessment |
|---|---|---|
| 2025 | $8,174 -0.1% | $273,820 |
| 2024 | $8,184 +35.9% | $273,820 +76.5% |
| 2023 | $6,022 +2.6% | $155,170 |
| 2022 | $5,867 -4.1% | $155,170 |
| 2021 | $6,115 +1.3% | $155,170 |
| 2020 | $6,036 +1.3% | $155,170 |
| 2019 | $5,959 +4.5% | $155,170 +7.2% |
| 2017 | $5,703 +5.9% | $144,700 |
| 2015 | $5,387 +8.6% | $144,700 |
| 2014 | $4,959 -6.4% | $144,700 -16.3% |
| 2013 | $5,296 +1.3% | $172,960 |
| 2012 | $5,229 +6.2% | $172,960 |
| 2011 | $4,924 +7.1% | $172,960 +6.7% |
| 2010 | $4,599 +14.6% | $162,160 +7.8% |
| 2009 | $4,013 +38.8% | $150,470 +29.8% |
| 2008 | $2,891 -3.8% | $115,920 +2.2% |
| 2007 | $3,006 +3.5% | $113,480 |
| 2006 | $2,903 +28.9% | $113,480 +48.6% |
| 2005 | $2,252 +0.4% | $76,360 |
| 2004 | $2,244 +13.8% | $76,360 +9.6% |
| 2001 | $1,972 | $69,671 |
Find assessor info on the county website
Monthly payment
Est. payment
Payment breakdown
Explore the cost of this home by adjusting the details. Changes won't be saved.Climate risks
Neighborhood: 06280
Nearby schools
Schools provided by the listing agent
- Middle: Windham
- High: Windham
Source: Smart MLS. This data may not be complete. We recommend contacting the local school district to confirm school assignments for this home.
Similar homes
- $475,0004 bd2 ba2.5k sqft46 Pigeon Swamp Road, Lebanon, CT 06249For Sale
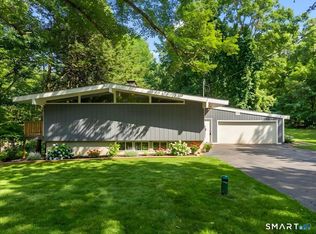
 MLS ID #24194220, Kyle Schrader, Berkshire Hathaway NE Prop.. Smart MLS
 - $499,9003 bd3 ba2.8k sqft21 Brennan Road, Hebron, CT 06231For Sale
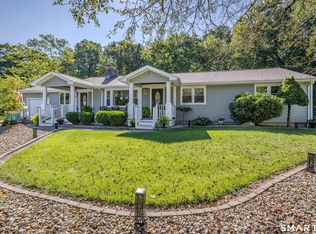 MLS ID #24206158, Richard Marouski, Weichert,REALTORS-Four Corners. Smart MLS
 - $489,9003 bd2 ba1.8k sqft116 Bascom Road, Lebanon, CT 06249For Sale
 MLS ID #24205904, Diana M. Brown, William Raveis Real Estate. Smart MLS
 - $475,0003 bd3 ba2.5k sqft331 Valley View Road, Sterling, CT 06377For Sale
 MLS ID #24205795, Christine Johnson, RE/MAX One. Smart MLS
 - $550,0005 bd3 ba2.4k sqft128 Tobacco Street, Lebanon, CT 06249For SaleMLS ID #24203159, Kevin D. Rockoff, Rockoff Realty. Smart MLS
- $469,9003 bd2 ba2.3k sqft478 Wauregan Road, Killingly, CT 06387For SaleMLS ID #24203933, Patricia A. Malek, First Choice Realty. Smart MLS
- $420,0004 bd2 ba2.5k sqft3219 South Street, Coventry, CT 06238For SaleMLS ID #24206236, Cristian Paldino, eXp Realty. Smart MLS
- $525,0004 bd3 ba2.3k sqft109 Cannon Drive, Hebron, CT 06231For SaleMLS ID #24192721, James Celio, Century 21 AllPoints Realty. Smart MLS
- $380,0003 bd2 ba2.1k sqft187 Tuckie Road, Windham, CT 06256For SaleMLS ID #24192900, Meghan Wininger, Real Broker CT, LLC. Smart MLS
- $589,9005 bd3 ba2.6k sqft264 Trumbull Highway, Lebanon, CT 06249For SaleMLS ID #24199692, Jessica Lopez, Our Home Realty Advisors. Smart MLS
- $495,0003 bd3 ba2.1k sqft41 Denler Drive, Marlborough, CT 06447For SaleMLS ID #24203091, Jason Boice, eXp Realty. Smart MLS
- $499,0003 bd3 ba2.9k sqft32 School House Road, Preston, CT 06365For SaleMLS ID #24200176, Tina Wazny, Coldwell Banker Realty. Smart MLS
- $499,0003 bd2 ba2.4k sqft74 Witch Meadow Road, Salem, CT 06420For SaleMLS ID #24202750, Gina M. Lavery, Coldwell Banker Realty. Smart MLS
- $500,0005 bd2 ba2k sqft94 Town Farm Road, East Haddam, CT 06423For SaleMLS ID #24204015, Alissa White, Real Broker CT, LLC. Smart MLS
- $439,0004 bd2 ba1.7k sqft7 Devotion Road, Scotland, CT 06264For SaleMLS ID #24132242, Alexia Andrade, US Asset Realty. Smart MLS
- $469,9004 bd2 ba2.3k sqft56 West Street, Bolton, CT 06043For SaleMLS ID #24203929, Karina Ukhnitska, Real Broker CT, LLC. Smart MLS
- $497,9003 bd2 ba1.7k sqft29 Homonick Road, Colchester, CT 06415For SaleMLS ID #24194952, Steven T. Koleno, Beycome of Connecticut. Smart MLS
- $469,9004 bd4 ba2.1k sqft18 Shoddy Mill Road, Bolton, CT 06043For SaleMLS ID #24201099, Lois J. Brookes, Better Homes and Gardens Real Estate Executive Real Estate. Smart MLS
- $500,0004 bd4 ba2.8k sqft31 Canterbury Road, Brooklyn, CT 06234For SaleMLS ID #24193694, Jessica Powers, Real Broker CT, LLC. Smart MLS
- $500,0003 bd2 ba2.2k sqft30 Grant Hill Road, Brooklyn, CT 06234For SaleMLS ID #24178930, Mary R. Collins, Berkshire Hathaway NE Prop.. Smart MLS
