Here's your second chance at this beautifully updated Broadway gem. Open layout, screened porch, modern style, & the kind of space buyers are fighting for. This inviting home offers 3 bdrms & 2 baths, tucked away in a well-established neighborhood. Designed with both comfort & functionality in mind, the thoughtfully laid-out floor plan is perfect for everyday living & effortless entertaining. Fresh paint & brand-new flooring throughout create a clean, modern feel from the moment you step inside. Unwind on the stunning new screened-in porch--your private retreat for morning coffee or peaceful evenings--overlooking a meticulously maintained backyard complete with gorgeous landscaping & brand-new fence. A newly added outbuilding provides the perfect solution for extra storage, hobbies, or a workspace. Ideally located with convenient access to Fort Bragg, Sanford, Lillington, & an easy commute to Raleigh, this home offers the perfect balance of tranquility & accessibility. A true move-in-ready must-see! INSPECTIONS AVAILABLE WITH ACCEPTABLE OFFER.
Sold for $319,900
$319,900
415 Juno Dr, Broadway, NC 27505
3beds
1,754sqft
Single Family Residence, Residential
Built in 2012
0.35 Acres Lot
$319,300 Zestimate®
$182/sqft
$2,003 Estimated rent
Home value
$319,300
$303,000 - $335,000
$2,003/mo
Zestimate® history
Owner options
List your home for rent
$2,003/mo
Rent Zestimate®
Find your next renter with Zillow Rental Manager. Plus, with online applications, you can quickly screen prospective tenants – for free.
$2,003/mo
Rent Zestimate®
Refinance and save
$1,960/mo
Est. payment
Refinancing to a lower rate could help reduce your monthly payments and save thousands over the life of the loan.
$1,960/mo
Est. payment
Explore your selling options
Work with a Zillow partner agent
Leverage their expertise and Zillow's premium Showcase listings to get your home seen by more buyers.
Get startedList with your own agent
Get your home in front of millions of buyers by listing it on Zillow.
Learn how to do itSell it yourself
Take full control of how buyers see your home on Zillow by listing For Sale by Owner (FSBO).
List your homeWhat's special
Brand-new fenceModern styleGorgeous landscapingBeautifully updated broadway gemMeticulously maintained backyardScreened porchStunning new screened-in porch
Zillow last checked:
Listing updated:
Listed by:
Melissa Jones 910-986-7962,
Ann Milton Realty
Bought with:
MEGAN SHOFF, 336770
KELLER WILLIAMS REALTY (FAYETTEVILLE)
Source: Doorify MLS,MLS#: 10143514
Facts & features
Interior
Bedrooms & bathrooms
- Bedrooms: 3
- Bathrooms: 2
- Full bathrooms: 2
Heating
- Electric, Fireplace(s), Forced Air, Heat Pump
Cooling
- Ceiling Fan(s), Electric, Heat Pump
Appliances
- Included: Dishwasher, Electric Range, Electric Water Heater, Exhaust Fan, Microwave, Plumbed For Ice Maker, Refrigerator, Self Cleaning Oven, Stainless Steel Appliance(s)
- Laundry: Electric Dryer Hookup, Inside, Laundry Room, Main Level, Washer Hookup
Features
- Bathtub/Shower Combination, Breakfast Bar, Ceiling Fan(s), Double Vanity, Eat-in Kitchen, Entrance Foyer, High Ceilings, Kitchen/Dining Room Combination, Living/Dining Room Combination, Open Floorplan, Pantry, Master Downstairs, Separate Shower, Smooth Ceilings, Tray Ceiling(s), Vaulted Ceiling(s), Walk-In Closet(s)
- Flooring: Vinyl
- Windows: Blinds
- Number of fireplaces: 1
- Fireplace features: Family Room, Gas Log, Propane
Interior area
- Total structure area: 1,754
- Total interior livable area: 1,754 sqft
- Finished area above ground: 1,754
- Finished area below ground: 0
Property
Parking
- Total spaces: 4
- Parking features: Attached, Concrete, Driveway, Garage Door Opener, Garage Faces Front, Kitchen Level
- Attached garage spaces: 2
- Uncovered spaces: 2
Accessibility
- Accessibility features: Level Flooring
Features
- Levels: One
- Stories: 1
- Patio & porch: Covered, Front Porch, Rear Porch, Screened
- Exterior features: Fenced Yard, Fire Pit, Rain Gutters
- Pool features: None
- Spa features: None
- Fencing: Back Yard, Wood, Wrought Iron
- Has view: Yes
- View description: Neighborhood, Rural
Lot
- Size: 0.35 Acres
- Features: Back Yard, Few Trees, Front Yard, Landscaped, Level, Open Lot, Partially Cleared
Details
- Additional structures: Shed(s)
- Parcel number: 03957601 0088 49
- Zoning: RA-20R
- Special conditions: Standard
Construction
Type & style
- Home type: SingleFamily
- Architectural style: Craftsman, Traditional
- Property subtype: Single Family Residence, Residential
Materials
- Shake Siding, Vinyl Siding
- Foundation: Brick/Mortar
- Roof: Shingle
Condition
- New construction: No
- Year built: 2012
Utilities & green energy
- Sewer: Septic Tank
- Water: Public
- Utilities for property: Electricity Connected, Septic Connected, Water Connected
Community & HOA
Community
- Features: Other
- Subdivision: Tingen Pointe
HOA
- Has HOA: Yes
- Amenities included: Other
- Services included: Maintenance Grounds
- HOA fee: $12 monthly
Location
- Region: Broadway
Financial & listing details
- Price per square foot: $182/sqft
- Tax assessed value: $210,007
- Annual tax amount: $1,578
- Date on market: 1/28/2026
- Road surface type: Paved
Price history
| Date | Event | Price |
|---|---|---|
| 6/5/2026 | Sold | $319,900$182/sqft |
Source:  Doorify MLS #10143514 Report a problem Doorify MLS #10143514 Report a problem | ||
| 5/6/2026 | Pending sale | $319,900$182/sqft |
Source: Doorify MLS #10143514 Report a problem | ||
| 4/23/2026 | Price change | $319,900-1.5%$182/sqft |
Source: Doorify MLS #10143514 Report a problem | ||
| 4/10/2026 | Listed for sale | $324,900$185/sqft |
Source: Doorify MLS #10143514 Report a problem | ||
| 3/7/2026 | Pending sale | $324,900$185/sqft |
Source: Doorify MLS #10143514 Report a problem | ||
| 3/3/2026 | Price change | $324,900-1.5%$185/sqft |
Source: Doorify MLS #10143514 Report a problem | ||
| 1/28/2026 | Listed for sale | $329,900+13.8%$188/sqft |
Source: Doorify MLS #10143514 Report a problem | ||
| 9/9/2024 | Sold | $290,000-3.3%$165/sqft |
Source:  LPRMLS #728489 Report a problem LPRMLS #728489 Report a problem | ||
| 7/18/2024 | Pending sale | $300,000$171/sqft |
Source: LPRMLS #728489 Report a problem | ||
| 7/7/2024 | Listed for sale | $300,000+95.4%$171/sqft |
Source: LPRMLS #728489 Report a problem | ||
| 10/5/2020 | Sold | $153,500-10.8%$88/sqft |
Source: Public Record Report a problem | ||
| 7/8/2016 | Listing removed | $1,100-6.4%$1/sqft |
Source: Zillow Rental Manager Report a problem | ||
| 10/28/2015 | Listing removed | $1,175$1/sqft |
Source: STROTHER PROPERTY MANAGEMENT #454261 Report a problem | ||
| 10/17/2015 | Price change | $1,175-2.1%$1/sqft |
Source: STROTHER PROPERTY MANAGEMENT #454261 Report a problem | ||
| 10/1/2015 | Listed for rent | $1,200$1/sqft |
Source: STROTHER PROPERTY MANAGEMENT #454261 Report a problem | ||
| 2/22/2013 | Sold | $172,000$98/sqft |
Source:  MCR #151492 Report a problem MCR #151492 Report a problem | ||
Public tax history
| Year | Property taxes | Tax assessment |
|---|---|---|
| 2025 | $1,578 | $210,007 |
| 2024 | $1,578 | $210,007 |
| 2023 | $1,578 +1.3% | $210,007 |
| 2022 | $1,557 +1.4% | $210,007 +24.5% |
| 2021 | $1,536 +1.1% | $168,730 |
| 2020 | $1,519 +1% | $168,730 |
| 2019 | $1,504 +1.1% | $168,730 |
| 2018 | $1,487 +6% | $168,730 |
| 2017 | $1,404 | $168,730 +6.3% |
| 2016 | -- | $158,780 |
| 2015 | -- | $158,780 |
| 2014 | -- | $158,780 |
Find assessor info on the county website
Neighborhood: Barbecue
Nearby homes
- $280,2003 bd2 ba1.6k sqft395 Juno Dr, Broadway, NC 27505Off Market
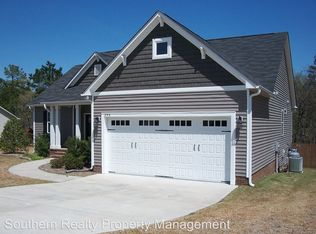
- $300,0003 bd2 ba1.7k sqft431 Juno Dr, Broadway, NC 27505Off Market
- $310,5003 bd2 ba1.8k sqft431 Juno LOT 144, Drive Broadway, NC 27505Off Market
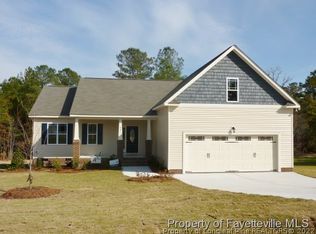
- $265,2003 bd2 ba1.2k sqft434 Juno LOT 118, Drive Broadway, NC 27505Off Market
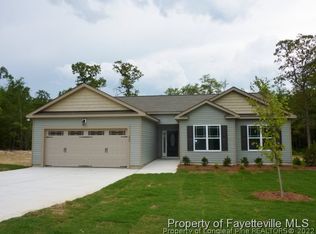
- $295,8003 bd2 ba1.7k sqft416 Juno Dr, Broadway, NC 27505Off Market
- $287,5003 bd2 ba1.6k sqft379 Juno Dr, Broadway, NC 27505Off Market
- $289,2003 bd2 ba-- sqft379 Juno Dr #147, Broadway, NC 27505Off Market
- $314,5003 bd2 ba1.9k sqft447 Juno Dr, Broadway, NC 27505Off Market
Nearby schools
GreatSchools rating
- NAAnderson Creek PrimaryGrades: PK-2Distance: 6.5 mi
- 7/10Western Harnett MiddleGrades: 6-8Distance: 1.9 mi
- 3/10Western Harnett HighGrades: 9-12Distance: 2.3 mi
Schools provided by the listing agent
- Elementary: Harnett - Anderson Creek Primary
- Middle: Harnett - Western Harnett Middle
- High: Harnett - West Harnett
Source: Doorify MLS. This data may not be complete. We recommend contacting the local school district to confirm school assignments for this home.
Get a cash offer in 3 minutes
Find out how much your home could sell for in as little as 3 minutes with a no-obligation cash offer.
Estimated market value
$319,300
Get a cash offer in 3 minutes
Find out how much your home could sell for in as little as 3 minutes with a no-obligation cash offer.
Estimated market value
$319,300
Nearby cities
Nearby neighborhoods
Nearby zip codes
Other Sanford Topics
