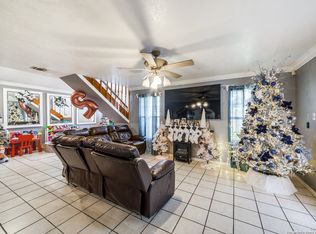
Gardener's Paradise Meets Mid-Century Modern Charm. Come experience the bird-and-butterfly garden and a one-of-a-kind vintage-charm home just waiting for new owners to inherit. Chopped stone front elevation, quality gutters, and dimensional shingles give instant curb appeal and signal that this home has been well cared for. You'll have a front-row seat for epic bird-watching from the stunning sunroom, with its soaring vaulted tongue-and-groove ceiling and floor-to-ceiling windows that blur the line between indoors and out. Enjoy the shaded pergola in the backyard on a Texas summer evening. The kitchen has been thoughtfully remodeled with all-new custom cabinetry featuring glass fronts, a lazy Susan corner system that maximizes every inch, and rich, stained butcher-block countertops. The primary bedroom features cork flooring - naturally quiet and comfortable underfoot - with dual closets. Beautifully remodeled main bathroom with a walk-in shower and a pristine secondary bathroom with timeless tile. The second bedroom has removable wall cabinets and new flooring. The interior laundry room is generously sized with abundant shelving. Come visit this one-of-a-kind home and experience the magical garden. Minutes from Arboretum San Antonio, Salado Creek bike trail, Pickwell Park, and the newly remodeled Kate Schenck Elementary. This neighborhood is a hidden gem - close to all the amenities of Brooks City Base and just 10 minutes to downtown. Homes with this much soul - and a garden this extraordinary - do not last.
Sold
Price Unknown
415 KATE SCHENCK AVE, San Antonio, TX 78223
2beds
1,484sqft
Single Family Residence
Built in 1959
6,882 Square Feet Lot
$214,300 Zestimate®
$--/sqft
$1,787 Estimated rent
Home value
$214,300
$201,000 - $227,000
$1,787/mo
Zestimate® history
Owner options
List your home for rent
$1,787/mo
Rent Zestimate®
Find your next renter with Zillow Rental Manager. Plus, with online applications, you can quickly screen prospective tenants – for free.
$1,787/mo
Rent Zestimate®
Refinance and save
Refinancing to a lower rate could help reduce your monthly payments and save thousands over the life of the loan.
Explore your selling options
Work with a Zillow partner agent
Leverage their expertise and Zillow's premium Showcase listings to get your home seen by more buyers.
Get startedList with your own agent
Get your home in front of millions of buyers by listing it on Zillow.
Learn how to do itSell it yourself
Take full control of how buyers see your home on Zillow by listing For Sale by Owner (FSBO).
List your homeWhat's special
Floor-to-ceiling windowsMagical gardenStunning sunroomBird-and-butterfly gardenSoaring vaulted tongue-and-groove ceilingDimensional shinglesRich stained butcher-block countertops
Zillow last checked:
Listing updated:
Listed by:
Jason Gutierrez TREC #606443 (210) 897-6859,
BHHS Don Johnson Realtors - SA
Source: LERA MLS,MLS#: 1962285
Facts & features
Interior
Bedrooms & bathrooms
- Bedrooms: 2
- Bathrooms: 2
- Full bathrooms: 2
Primary bedroom
- Features: Multi-Closets, Ceiling Fan(s), Full Bath
- Area: 130
- Dimensions: 13 x 10
Bedroom 2
- Area: 110
- Dimensions: 11 x 10
Primary bathroom
- Features: Shower Only, Single Vanity
- Area: 40
- Dimensions: 8 x 5
Family room
- Area: 288
- Dimensions: 16 x 18
Kitchen
- Area: 99
- Dimensions: 9 x 11
Living room
- Area: 336
- Dimensions: 16 x 21
Office
- Area: 90
- Dimensions: 10 x 9
Heating
- Central, Natural Gas
Cooling
- Ceiling Fan(s), Central Air
Appliances
- Included: Washer, Dryer, Range, Gas Cooktop, Refrigerator, Gas Water Heater
- Laundry: Main Level, Laundry Room, Washer Hookup, Dryer Connection
Features
- Two Living Area, Liv/Din Combo, Eat-in Kitchen, Study/Library, Utility Room Inside, 1st Floor Lvl/No Steps, High Ceilings, Open Floorplan, All Bedrooms Downstairs, Master Downstairs, Ceiling Fan(s), Solid Counter Tops, Custom Cabinets, Programmable Thermostat
- Flooring: Ceramic Tile, Parquet, Laminate, Painted/Stained
- Windows: Window Coverings
- Has basement: No
- Attic: Access Only
- Has fireplace: No
- Fireplace features: Not Applicable
Interior area
- Total interior livable area: 1,484 sqft
Property
Parking
- Total spaces: 2
- Parking features: None, Two Car Carport, Open
- Carport spaces: 2
Features
- Levels: One
- Stories: 1
- Patio & porch: Patio, Covered
- Exterior features: Rain Gutters
- Pool features: None
- Fencing: Chain Link
Lot
- Size: 6,882 Square Feet
- Dimensions: 59 X 128
- Features: Curbs, Sidewalks
- Residential vegetation: Mature Trees
Details
- Additional structures: Shed(s)
- Parcel number: 121450310420
Construction
Type & style
- Home type: SingleFamily
- Property subtype: Single Family Residence
Materials
- Stone, Siding
- Foundation: Slab
- Roof: Heavy Composition
Condition
- Pre-Owned
- New construction: No
- Year built: 1959
Details
- Builder name: BURKE
Utilities & green energy
- Electric: CPS
- Gas: CPS
- Sewer: SAWS, Sewer System
- Water: SAWS, Water System
- Utilities for property: City Garbage service
Green energy
- Water conservation: Low Flow Commode
Community & HOA
Community
- Features: None, City Bus
- Security: Smoke Detector(s)
- Subdivision: Fairlawn
Location
- Region: San Antonio
Financial & listing details
- Tax assessed value: $180,000
- Annual tax amount: $4,392
- Date on market: 4/29/2026
- Cumulative days on market: 10 days
- Listing terms: Conventional,FHA,VA Loan,TX Vet,Cash
- Road surface type: Paved
Price history
| Date | Event | Price |
|---|---|---|
| 6/1/2026 | Sold | -- |
Source:  LERA MLS #1962285 Report a problem LERA MLS #1962285 Report a problem | ||
| 5/9/2026 | Pending sale | $235,000$158/sqft |
Source: LERA MLS #1962285 Report a problem | ||
| 5/2/2026 | Contingent | $235,000$158/sqft |
Source: LERA MLS #1962285 Report a problem | ||
| 4/29/2026 | Listed for sale | $235,000+67.9%$158/sqft |
Source: LERA MLS #1962285 Report a problem | ||
| 11/30/2017 | Sold | -- |
Source: LERA MLS #1274884 Report a problem | ||
| 10/18/2017 | Listed for sale | $140,000$94/sqft |
Source: BHHS Penfed Realty #1274884 Report a problem | ||
Public tax history
| Year | Property taxes | Tax assessment |
|---|---|---|
| 2025 | $2,306 -25.4% | $180,000 -7.5% |
| 2024 | $3,091 -2.9% | $194,607 +0.2% |
| 2023 | $3,184 -18.7% | $194,132 +10% |
| 2022 | $3,916 +1.3% | $176,484 +10% |
| 2021 | $3,867 | $160,440 +3.6% |
| 2020 | $3,867 +10.4% | $154,935 +10% |
| 2019 | $3,503 | $140,850 +6% |
| 2018 | $3,503 +790.7% | $132,860 +14.3% |
| 2017 | $393 +7.7% | $116,250 +9% |
| 2016 | $365 -18.7% | $106,662 +10% |
| 2015 | $449 | $96,965 +10% |
| 2014 | $449 | $88,150 +8.3% |
| 2013 | -- | $81,370 -4.7% |
| 2012 | -- | $85,390 -2.2% |
| 2011 | -- | $87,270 -2.1% |
| 2010 | -- | $89,100 -4.6% |
| 2009 | -- | $93,420 -4.2% |
| 2008 | -- | $97,562 +3.2% |
| 2007 | -- | $94,580 +7.2% |
| 2006 | -- | $88,240 +20.4% |
| 2005 | -- | $73,300 |
| 2004 | -- | -- |
| 2003 | -- | -- |
| 2002 | -- | -- |
| 2001 | -- | -- |
| 2000 | -- | -- |
Find assessor info on the county website
Neighborhood: Highland Hills
Nearby homes
- $151,0003 bd1 ba1.3k sqft419 Kate Schenck Ave, San Antonio, TX 78223Off Market
- $--5 bd4 ba2k sqft411 Kate Schenck Ave, San Antonio, TX 78223Sold
- $161,8003 bd1 ba1.3k sqft423 Kate Schenck Ave, San Antonio, TX 78223Off Market
- $148,5003 bd2 ba1.3k sqft407 Kate Schenck Ave, San Antonio, TX 78223Off Market
- $149,6003 bd2 ba1k sqft314 Hatcher Ave, San Antonio, TX 78223Off Market
- $--3 bd2 ba1k sqft310 Hatcher Ave, San Antonio, TX 78223Sold
- $141,2003 bd2 ba1k sqft318 Hatcher Ave, San Antonio, TX 78223Off Market
- $164,9003 bd1 ba1.1k sqft414 Kate Schenck Ave, San Antonio, TX 78223Off Market
Nearby schools
GreatSchools rating
- 4/10Schenck Elementary SchoolGrades: PK-5Distance: 1.1 mi
- 1/10Rogers Middle SchoolGrades: 8Distance: 0.4 mi
- 2/10Highlands High SchoolGrades: 9-12Distance: 2.2 mi
Schools provided by the listing agent
- Elementary: Schenck
- Middle: Rogers
- High: Highlands
- District: San Antonio I.S.D.
Source: LERA MLS. This data may not be complete. We recommend contacting the local school district to confirm school assignments for this home.
Get a cash offer in 3 minutes
Find out how much your home could sell for in as little as 3 minutes with a no-obligation cash offer.
Estimated market value
$214,300
Get a cash offer in 3 minutes
Find out how much your home could sell for in as little as 3 minutes with a no-obligation cash offer.
Estimated market value
$214,300
- Texas
- Bexar County
- San Antonio
- 78223
- Highland Hills
- 415 KATE SCHENCK AVE
