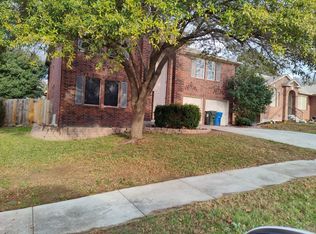
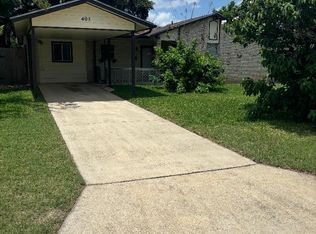
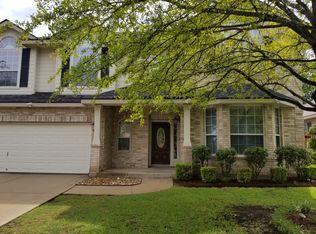
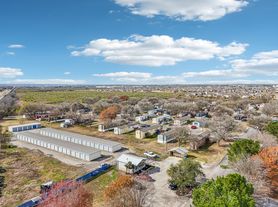


This four-bedroom home offers convenient single-floor living. An open-concept design blends the kitchen, dining room and family room for optimal multitasking and everyday transitions. Three secondary bedrooms are tucked away to the side of the home, and the luxurious owner's suite is nestled into a private rear corner, complete with a full bathroom and walk-in closet. Home offers a guest suit with its owner bathroom. Community pool and playground are near by!
Owner Pays HOA tenant pays utilities
House for rent
$1,995/moFees may apply
415 Kayden Ct, Santa Clara, TX 78124
4beds
1,795sqft
Price may not include required fees and charges. Price shown reflects the lease term provided. Learn more|
Single family residence
Available now
Small dogs OK
Air conditioner, central air
In unit laundry
Attached garage parking
Central, heat pump
What's special
Convenient single-floor livingWalk-in closetCommunity poolOpen-concept design
- 3 days |
- -- |
- -- |
Zillow last checked:
Listing updated:
Travel times

Let’s turn your rent into credit progress
Build credit history with every on-time payment and get credit for the payment you’re already making.
Facts & features
Interior
Bedrooms & bathrooms
- Bedrooms: 4
- Bathrooms: 3
- Full bathrooms: 3
Heating
- Central, Heat Pump
Cooling
- Air Conditioner, Central Air
Appliances
- Included: Dishwasher, Microwave Oven, Oven, Refrigerator
- Laundry: In Unit
Features
- Walk In Closet
- Flooring: Carpet, Hardwood
Interior area
- Total interior livable area: 1,795 sqft
Property
Parking
- Parking features: Attached, Garage
- Has attached garage: Yes
- Details: Contact manager
Details
- Additional structures: Garage(s)
Construction
Type & style
- Home type: SingleFamily
- Property subtype: Single Family Residence
Community & HOA
Location
- Region: Santa Clara
Financial & listing details
- Lease term: 1 Year
Nearby apartments for rent
Price history
| Date | Event | Price |
|---|---|---|
| 8/10/2026 | Listed for rent | $1,995$1/sqft |
Source: Zillow Rentals Report a problem | ||
| 2/6/2026 | Sold | -- |
Source:  LERA MLS #1916442 Report a problem LERA MLS #1916442 Report a problem | ||
| 1/16/2026 | Pending sale | $256,999$143/sqft |
Source: LERA MLS #1916442 Report a problem | ||
| 1/13/2026 | Price change | $256,999-0.4%$143/sqft |
Source: LERA MLS #1916442 Report a problem | ||
| 1/11/2026 | Price change | $258,000+0%$144/sqft |
Source:  Lennar Homes Report a problem Lennar Homes Report a problem | ||
| 1/9/2026 | Price change | $257,9990%$144/sqft |
Source: LERA MLS #1916442 Report a problem | ||
| 1/8/2026 | Price change | $258,000-1.9%$144/sqft |
Source: Lennar Homes Report a problem | ||
| 1/7/2026 | Price change | $262,999-0.4%$147/sqft |
Source: LERA MLS #1916442 Report a problem | ||
| 1/2/2026 | Price change | $263,9990%$147/sqft |
Source: LERA MLS #1916442 Report a problem | ||
| 1/2/2026 | Price change | $264,000-7%$147/sqft |
Source: Lennar Homes Report a problem | ||
| 12/29/2025 | Price change | $284,000+0%$158/sqft |
Source: Lennar Homes Report a problem | ||
| 12/13/2025 | Price change | $283,9990%$158/sqft |
Source: LERA MLS #1916442 Report a problem | ||
| 12/2/2025 | Price change | $284,000-0.7%$158/sqft |
Source: LERA MLS #1916442 Report a problem | ||
| 11/11/2025 | Price change | $286,000+3.6%$159/sqft |
Source: LERA MLS #1916442 Report a problem | ||
| 10/23/2025 | Price change | $276,000+0%$154/sqft |
Source: LERA MLS #1916442 Report a problem | ||
| 10/17/2025 | Price change | $275,9990%$154/sqft |
Source: LERA MLS #1916442 Report a problem | ||
| 10/13/2025 | Listed for sale | $276,000$154/sqft |
Source: Lennar Homes Report a problem | ||
Neighborhood: 78124
Nearby schools
GreatSchools rating
- 6/10John A Sippel Elementary SchoolGrades: PK-4Distance: 2.4 mi
- 6/10Dobie Junior High SchoolGrades: 7-8Distance: 3.5 mi
- 7/10Byron P Steele II High SchoolGrades: 9-12Distance: 1.8 mi