Skip main navigation
Sold
  • $315,000

    415 Kelly Dr, Brownstown, IN 47220

    3beds
    1,966sqft
    Residential, Single Family Residence
    Built in 1986
    0.36 Acres Lot
    $315,100 Zestimate®
    $160/sqft
    $2,335 Estimated rent

    Home value

    $315,100

    Estimated sales range

    Not available

    $2,335/mo

    Zestimate® history
    Loading
    Loading...

    Owner options

    List your home for rent

    $2,335/mo

    Rent Zestimate®

    Find your next renter with Zillow Rental Manager. Plus, with online applications, you can quickly screen prospective tenants – for free.

    Learn more

    $2,335/mo

    Rent Zestimate®

    Refinance and save

    $1,836/mo

    Est. payment

    Refinancing to a lower rate could help reduce your monthly payments and save thousands over the life of the loan.

    See today's rates

    $1,836/mo

    Est. payment

    Explore your selling options

    Work with a Zillow partner agent

    Leverage their expertise and Zillow's premium Showcase listings to get your home seen by more buyers.

    Get started

    List with your own agent

    Get your home in front of millions of buyers by listing it on Zillow.

    Learn how to do it

    Sell it yourself

    Take full control of how buyers see your home on Zillow by listing For Sale by Owner (FSBO).

    List your home

    What's special

    Brick fireplaceQuartz counter topsEntry foyerFunctional kitchenNew french door fridgeDouble wall ovens
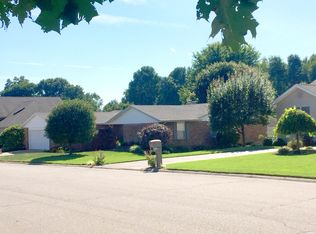
    Let's start with this roomy 3 bedroom, 3 bathroom Brick and Vinyl Ranch with 2 car attached garage. Enter into the Entry Foyer and the Formal Living room that leads into an Office/Den with rear Patio direct access. In the very functional Kitchen, You'll find quartz counter tops, new French door Fridge, Double Wall ovens, smooth counter cooktop with Micro-hood and a Dishwasher. Kitchen leads directly into the spacious Dining/Family combo with brick fireplace and another patio access leading to the fully screened porch. Finishing off the downstairs is a large utility room / Full bath combo and a 2 car garage. Upstairs there are 3 bedrooms with an owner's suite and private bath. Now off to the EXTRA Living space found in an adjoining "Barndo" consisting of over 1000 sq ft of living space, GREAT room with cathedral wood planked ceiling, open custom kitchen with quartz counter tops and stainless appliances. You will find an additional owner's suite with walk in closet and private bath. An additional 1/2 bath laundry combo completes the living space and there's and attached 30x36 2 car garage with lots of space for additional toys, vehicles and an oversized door and ceiling height of 14' to store your RV inside. Truly and Unique find with just under 3000 sq ft combined living spaces on a Lot and 1/2 Lot in the very desirable Venus Acres Subdivision. So much to list, make your appointment to see this rare opportunity today!

    Zillow last checked:

    Listing updated:

    Listed by:

    Roger Wessel 812-528-2852,

    Berkshire Hathaway Home

    Bought with:

    Roger Wessel

    Berkshire Hathaway Home

    Source: MIBOR as distributed by MLS GRID,MLS#: 22097866MLS Logo

    Facts & features

    Interior

    Bedrooms & bathrooms
    • Bedrooms: 3
    • Bathrooms: 3
    • Full bathrooms: 3
    • Main level bathrooms: 1
    Primary bedroom
    • Level: Upper
    • Area: 195 Square Feet
    • Dimensions: 13 x 15
    Bedroom 2
    • Level: Upper
    • Area: 176 Square Feet
    • Dimensions: 11 x 16
    Bedroom 3
    • Level: Upper
    • Area: 168 Square Feet
    • Dimensions: 12 x 14
    Bonus room
    • Level: Main
    • Area: 121 Square Feet
    • Dimensions: 11 x 11
    Dining room
    • Level: Main
    • Area: 276 Square Feet
    • Dimensions: 12 x 23
    Foyer
    • Level: Main
    • Area: 60 Square Feet
    • Dimensions: 6 x 10
    Kitchen
    • Level: Main
    • Area: 90 Square Feet
    • Dimensions: 9 x 10
    Laundry
    • Features: Tile-Ceramic
    • Level: Main
    • Area: 60 Square Feet
    • Dimensions: 5 x 12
    Living room
    • Level: Main
    • Area: 252 Square Feet
    • Dimensions: 12 x 21
    Heating
    • Electric, Forced Air, Heat Pump, Propane
    Cooling
    • Central Air, Heat Pump
    Appliances
    • Included: Electric Cooktop, Dishwasher, Dryer, Electric Water Heater, MicroHood, Microwave, Oven, Double Oven, Electric Oven, Refrigerator, Washer, Water Heater, Wine Cooler
    • Laundry: Laundry Room, Main Level, Sink
    Features
    • Double Vanity, Breakfast Bar, Entrance Foyer, Ceiling Fan(s), High Speed Internet, Walk-In Closet(s), Pantry, Kitchen Island, Cathedral Ceiling(s)
    • Windows: Wood Work Painted
    • Has basement: No
    • Number of fireplaces: 1
    • Fireplace features: Family Room, Gas Log, Masonry, Living Room
    Interior area
    • Total structure area: 1,966
    • Total interior livable area: 1,966 sqft

    Property

    Parking
    • Total spaces: 4
    • Parking features: Attached, Detached, Concrete, Garage Door Opener, Heated Garage, RV Access/Parking, Storage, Workshop in Garage
    • Attached garage spaces: 4
    • Details: Garage Parking Other(Finished Garage, Floor Drain, Garage Door Opener, Guest Street Parking, Service Door)
    Accessibility
    • Accessibility features: Hallway - 36 Inch Wide, Accessible Doors, Accessible Entrance, Accessible Full Bath
    Features
    • Levels: Two,One
    • Stories: 1
    • Patio & porch: Covered, Deck, Patio, Porch, Screened
    • Exterior features: Fire Pit
    Lot
    • Size: 0.36 Acres
    • Features: City Lot, Curbs
    Details
    • Additional structures: Guest House
    • Parcel number: 365412303001000002
    • Horse amenities: None

    Construction

    Type & style
    • Home type: SingleFamily
    • Architectural style: Ranch
    • Property subtype: Residential, Single Family Residence
    Materials
    • Brick, Vinyl Siding, Vinyl With Brick, Stone
    • Foundation: Block, Slab
    Condition
    • New construction: No
    • Year built: 1986

    Utilities & green energy

    • Water: Public

    Community & HOA

    Community
    • Security: Smoke Detector(s)
    • Subdivision: No Subdivision
    HOA
    • Has HOA: No
    Location
    • Region: Brownstown

    Financial & listing details

    • Price per square foot: $160/sqft
    • Tax assessed value: $319,500
    • Annual tax amount: $2,896
    • Date on market: 4/28/2026
    • Cumulative days on market: 26 days

    Price history

    DateEventPrice
    7/10/2026Sold$315,000-11.8%$160/sqft
    Source: MIBOR as distributed by MLS GRID #22097866 Report a problem
    5/24/2026Pending sale$357,000$182/sqft
    Source: MIBOR as distributed by MLS GRID #22097866 Report a problem
    4/28/2026Listed for sale$357,000$182/sqft
    Source: MIBOR as distributed by MLS GRID #22097866 Report a problem

    Public tax history

    YearProperty taxesTax assessment
    2025$2,561 -17.1%$319,500 +24.8%
    2024$3,090 -3.6%$256,100 +6.2%
    2023$3,207 +8.3%$241,100 -0.2%
    2022$2,961 +11.4%$241,500 +7%
    2021$2,659 -37.1%$225,600 +7.5%
    2020$4,230 +62.3%$209,900 -0.8%
    2019$2,606 +152.6%$211,500 +53.5%
    2017$1,032 -20.5%$137,800 -0.6%
    2016$1,297 -0.6%$138,700 +3.3%
    2014$1,305 -1.4%$134,300 -1.8%
    2013$1,323 +2.5%$136,700
    2012$1,290 -12.1%$136,700 -8.6%
    2011$1,468 -3.6%$149,600 -3.9%
    2010$1,522 +12.5%$155,700
    2009$1,353 +43.5%$155,700 +0.1%
    2007$943 -38.2%$155,500 +5.4%
    2006$1,525 $147,600 +10.4%
    2005-- $133,700
    Find assessor info on the county website

    Neighborhood: 47220

    Nearby schools

    GreatSchools rating
    Get pre-qualified for a loan
    At Zillow Home Loans, we can pre-qualify you in as little as 5 minutes with no impact to your credit score.

    An equal housing lender. NMLS #10287.