The Georgian - 5 bedrooms, 3 full bathrooms with a second story bridge overlooking the extended family room that you can refine and define to fit your own tastes.Located in beautiful Bailey Estates, this is sure to be a dream pleaser! Personalize your new home with as much or as little upgrades as suits your family. Close to WilliamsBay schools, downtown and Geneva Lake. Photos are examples; not actual representation of property this HOME TO BE BUILT.There is a model available to view by appointment ONLY in Williams Bay, WI. There are Virtually Staged Photos in this listing. Whichever model is chosen; there is a $4,000 lot premium. Models are available to view by appointment ONLY in Mc Henry, IL
Closed
$726,134
415 Kensington COURT #Lt128 Georgian, Williams Bay, WI 53191
5beds
3,177sqft
Single Family Residence
Built in 2026
0.6 Acres Lot
$731,700 Zestimate®
$229/sqft
$6,681 Estimated rent
Home value
$731,700
$622,000 - $856,000
$6,681/mo
Zestimate® history
Owner options
List your home for rent
$6,681/mo
Rent Zestimate®
Find your next renter with Zillow Rental Manager. Plus, with online applications, you can quickly screen prospective tenants – for free.
$6,681/mo
Rent Zestimate®
Refinance and save
$4,576/mo
Est. payment
Refinancing to a lower rate could help reduce your monthly payments and save thousands over the life of the loan.
$4,576/mo
Est. payment
Explore your selling options
Work with a Zillow partner agent
Leverage their expertise and Zillow's premium Showcase listings to get your home seen by more buyers.
Get startedList with your own agent
Get your home in front of millions of buyers by listing it on Zillow.
Learn how to do itSell it yourself
Take full control of how buyers see your home on Zillow by listing For Sale by Owner (FSBO).
List your homeWhat's special
Extended family roomSecond story bridge
Zillow last checked:
Listing updated:
Listed by:
Christine Fox Associates Team* PropertyInfo@shorewest.com,
Shorewest Realtors, Inc.
Bought with:
Kristin Stahulak
Source: WIREX MLS,MLS#: 1929959 Originating MLS: Metro MLS
Originating MLS: Metro MLSFacts & features
Interior
Bedrooms & bathrooms
- Bedrooms: 5
- Bathrooms: 3
- Full bathrooms: 3
- Main level bedrooms: 1
Primary bedroom
- Level: Upper
- Area: 304
- Dimensions: 19 x 16
Bedroom 2
- Level: Upper
- Area: 121
- Dimensions: 11 x 11
Bedroom 3
- Level: Upper
- Area: 165
- Dimensions: 11 x 15
Bedroom 4
- Level: Upper
- Area: 154
- Dimensions: 11 x 14
Bedroom 5
- Level: Main
- Area: 132
- Dimensions: 11 x 12
Bathroom
- Features: Tub Only, Master Bedroom Bath: Walk-In Shower, Master Bedroom Bath, Shower Over Tub
Dining room
- Level: Main
- Area: 143
- Dimensions: 13 x 11
Family room
- Level: Main
- Area: 330
- Dimensions: 22 x 15
Kitchen
- Level: Main
- Area: 171
- Dimensions: 19 x 9
Living room
- Level: Main
- Area: 176
- Dimensions: 11 x 16
Heating
- Natural Gas, Forced Air
Cooling
- Central Air
Appliances
- Included: Dishwasher, Disposal, Oven, Range
Features
- Pantry, Cathedral/vaulted ceiling, Walk-In Closet(s), Kitchen Island
- Basement: Full
Interior area
- Total structure area: 3,177
- Total interior livable area: 3,177 sqft
Property
Parking
- Total spaces: 3
- Parking features: Garage Door Opener, Attached, 3 Car
- Attached garage spaces: 3
Features
- Levels: Two
- Stories: 2
Lot
- Size: 0.6 Acres
Details
- Parcel number: WBAIL 00128
- Zoning: RES
- Special conditions: Arms Length
Construction
Type & style
- Home type: SingleFamily
- Architectural style: Contemporary
- Property subtype: Single Family Residence
Materials
- Aluminum Trim, Vinyl Siding
Condition
- New construction: No
- Year built: 2026
Utilities & green energy
- Sewer: Public Sewer
- Water: Public
Community & HOA
Community
- Subdivision: Bailey Estates
Location
- Region: Adams Williams Bay
- Municipality: Williams Bay
Financial & listing details
- Price per square foot: $229/sqft
- Annual tax amount: $2
- Date on market: 8/6/2025
Price history
| Date | Event | Price |
|---|---|---|
| 5/7/2026 | Sold | $726,134+43.2%$229/sqft |
Source:  WIREX MLS #1929959 Report a problem WIREX MLS #1929959 Report a problem | ||
| 8/6/2025 | Listing removed | $506,990$160/sqft |
Source: WIREX MLS #1922793 Report a problem | ||
| 6/18/2025 | Listed for sale | $506,990$160/sqft |
Source: WIREX MLS #1922793 Report a problem | ||
Public tax history
Tax history is unavailable.
Neighborhood: 53191
Nearby homes
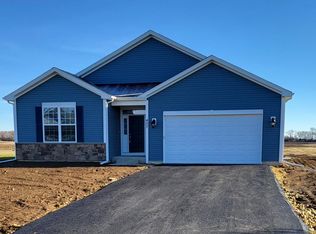
- $494,0103 bd2 ba1.8k sqft413 Kensington Ct LOT 129, Roosevelt Williams Bay, WI 53191New Construction
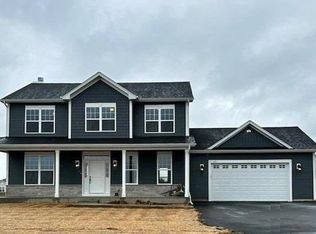
- $551,2114 bd3 ba2.3k sqft411 Kensington Ct LOT 130, Journey Williams Bay, WI 53191New Construction
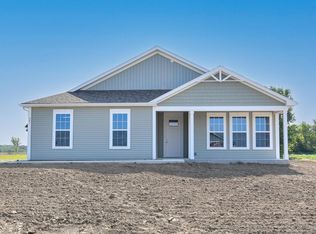
- $533,1683 bd2 ba1.9k sqft420 Clairmont Ct LOT 67, Palmer Williams Bay, WI 53191New Construction
- $522,9904 bd3 ba2.3k sqft414 Manchester Dr LOT 127, Adams Williams Bay, WI 53191New Construction
- $492,6903 bd2 ba1.8k sqft412 Manchester Dr LOT 126, Grant Williams Bay, WI 53191New Construction
- $548,6173 bd3 ba2k sqft421 Clairmont Ct LOT 64, Jefferson Williams Bay, WI 53191New Construction
- $482,6903 bd2 ba1.8k sqft409 Kensington Ct LOT 131, Grant Williams Bay, WI 53191New Construction
- $506,4902 bd2 ba1.9k sqft410 Manchester Dr LOT 125, Truman Williams Bay, WI 53191New Construction
Nearby schools
GreatSchools rating
- 6/10Williams Bay Elementary SchoolGrades: PK-5Distance: 1.2 mi
- 3/10Williams Bay Junior High SchoolGrades: 6-8Distance: 1.2 mi
- 8/10Williams Bay High SchoolGrades: 9-12Distance: 1.2 mi
Schools provided by the listing agent
- Elementary: Williams Bay
- Middle: Williams Bay
- High: Williams Bay
- District: Williams Bay
Source: WIREX MLS. This data may not be complete. We recommend contacting the local school district to confirm school assignments for this home.
Get a cash offer in 3 minutes
Find out how much your home could sell for in as little as 3 minutes with a no-obligation cash offer.
Estimated market value
$731,700
Get a cash offer in 3 minutes
Find out how much your home could sell for in as little as 3 minutes with a no-obligation cash offer.
Estimated market value
$731,700
- Wisconsin
- Walworth County
- Williams Bay
- 53191
- 415 Kensington COURT Unit Lt128 Georgian
Nearby cities
Nearby zip codes
Other Williams Bay Topics
