Experience refined Town & Country living in this sprawling, fully reimagined ranch by Callahan Custom Homes. Boasting 6 bedrooms, 5 full and 2 half bathrooms, this estate seamlessly blends timeless elegance with modern sophistication. The open-concept design is anchored by 12" wide white oak floors, custom arched tray ceilings, and abundant natural light through new Anderson windows. A true chef’s kitchen stuns with custom cabinetry, quartzite countertops, and an oversized 12’ waterfall island, complete with Monogram, Dacor, and other luxury appliances. The great room features a striking fireplace flanked by arched built-ins, a custom illuminated bar, and a 12’ sliding door opening to the covered outdoor living area with wood ceiling, fireplace, and privacy landscaping. The luxurious primary suite includes a spa-style bath with heated tile floors, freestanding soaking tub, and a custom walk-in wet room. A custom wine cellar, gym with steam shower, soundproofed theater zone, and epoxy-finished garage add unmatched comfort and utility. Every inch of this home—from the all-new mechanical systems to the designer finishes—reflects superior craftsmanship. Located within minutes to everything, this rare offering redefines modern luxury living.
Closed
Listed by: Coldwell Banker Realty - Gundaker • Ryan Zimmer • Contact: 314-691-7326
Bought with: Janet McAfee Inc.
Price Unknown
415 Killearn Ln, Saint Louis, MO 63141
6beds
6,013sqft
Single Family Residence
Built in 1974
0.98 Acres Lot
$1,972,600 Zestimate®
$--/sqft
$6,774 Estimated rent
Home value
$1,972,600
$1.83M - $2.13M
$6,774/mo
Zestimate® history
Owner options
List your home for rent
$6,774/mo
Rent Zestimate®
Find your next renter with Zillow Rental Manager. Plus, with online applications, you can quickly screen prospective tenants – for free.
$6,774/mo
Rent Zestimate®
Refinance and save
Refinancing to a lower rate could help reduce your monthly payments and save thousands over the life of the loan.
Explore your selling options
Work with a Zillow partner agent
Leverage their expertise and Zillow's premium Showcase listings to get your home seen by more buyers.
Get startedList with your own agent
Get your home in front of millions of buyers by listing it on Zillow.
Learn how to do itSell it yourself
Take full control of how buyers see your home on Zillow by listing For Sale by Owner (FSBO).
List your homeWhat's special
Striking fireplaceEpoxy-finished garageDesigner finishesHeated tile floorsOpen-concept designLuxurious primary suiteCustom walk-in wet room
Zillow last checked:
Listing updated:
Listed by:
Ryan Zimmer 314-691-7326,
Coldwell Banker Realty - Gundaker
Bought with:
Marcy M Byrne, 1999107665
Janet McAfee Inc.
Source: MARIS,MLS#: 25030557 Originating MLS: St. Louis Association of REALTORS
Originating MLS: St. Louis Association of REALTORSFacts & features
Interior
Bedrooms & bathrooms
- Bedrooms: 6
- Bathrooms: 7
- Full bathrooms: 5
- 1/2 bathrooms: 2
- Main level bathrooms: 5
- Main level bedrooms: 5
Primary bedroom
- Features: Floor Covering: Wood
- Level: Main
- Area: 352
- Dimensions: 22x16
Bedroom
- Features: Floor Covering: Carpeting
- Level: Basement
- Area: 216
- Dimensions: 18x12
Bedroom 2
- Features: Floor Covering: Wood
- Level: Main
- Area: 143
- Dimensions: 13x11
Bedroom 3
- Features: Floor Covering: Wood
- Level: Main
- Area: 208
- Dimensions: 16x13
Bedroom 4
- Features: Floor Covering: Wood
- Level: Main
- Area: 143
- Dimensions: 13x11
Bedroom 5
- Features: Floor Covering: Wood
- Level: Main
- Area: 208
- Dimensions: 16x13
Dining room
- Features: Floor Covering: Wood
- Level: Main
- Area: 216
- Dimensions: 18x12
Exercise room
- Features: Floor Covering: Other
- Level: Basement
- Area: 648
- Dimensions: 36x18
Family room
- Features: Floor Covering: Wood
- Level: Main
- Area: 276
- Dimensions: 23x12
Kitchen
- Features: Floor Covering: Wood
- Level: Main
- Area: 266
- Dimensions: 19x14
Mud room
- Features: Floor Covering: Ceramic Tile
- Level: Main
- Area: 224
- Dimensions: 16x14
Recreation room
- Features: Floor Covering: Wood
- Level: Basement
- Area: 1248
- Dimensions: 52x24
Heating
- Forced Air, Zoned, Natural Gas
Cooling
- Central Air, Electric
Appliances
- Included: Dishwasher, Disposal, Double Oven, Free-Standing Range, Ice Maker, Microwave, Gas Range, Gas Oven, Refrigerator, Gas Water Heater
- Laundry: Main Level
Features
- Separate Dining, Bookcases, Open Floorplan, Special Millwork, High Ceilings, Vaulted Ceiling(s), Walk-In Closet(s), Kitchen Island, Custom Cabinetry, Double Vanity, Tub
- Flooring: Hardwood
- Windows: Low Emissivity Windows, Insulated Windows
- Basement: Full,Concrete,Sump Pump,Walk-Out Access
- Number of fireplaces: 2
- Fireplace features: Basement, Family Room, Wood Burning
Interior area
- Total structure area: 6,013
- Total interior livable area: 6,013 sqft
- Finished area above ground: 3,813
- Finished area below ground: 2,200
Property
Parking
- Total spaces: 3
- Parking features: Attached, Garage
- Attached garage spaces: 3
Features
- Levels: One
- Pool features: None
Lot
- Size: 0.98 Acres
- Dimensions: 304 x 184 x 114 x 277
- Features: Corner Lot, Level, Sprinklers In Front, Sprinklers In Rear
Details
- Parcel number: 19Q640079
- Special conditions: Standard
Construction
Type & style
- Home type: SingleFamily
- Architectural style: English,Rustic,Traditional,Other,Ranch
- Property subtype: Single Family Residence
Materials
- Brick
- Roof: Architectural Shingle
Condition
- Updated/Remodeled
- New construction: No
- Year built: 1974
Details
- Builder name: Callahan Custom Homes Llc
Utilities & green energy
- Electric: 440 Volts
- Sewer: Public Sewer
- Water: Public
- Utilities for property: Cable Available, Electricity Connected, Natural Gas Connected, Phone Available, Sewer Connected, Water Connected
Community & HOA
Community
- Security: Security System
- Subdivision: Killearn 1
Location
- Region: Saint Louis
Financial & listing details
- Tax assessed value: $768,300
- Annual tax amount: $7,816
- Date on market: 8/7/2025
- Cumulative days on market: 49 days
- Listing terms: Cash,Conventional,VA Loan,Other
- Ownership: Private
- Electric utility on property: Yes
- Road surface type: Asphalt
Price history
| Date | Event | Price |
|---|---|---|
| 11/6/2025 | Sold | -- |
Source:  MARIS #25030557 Report a problem MARIS #25030557 Report a problem | ||
| 9/25/2025 | Pending sale | $1,975,000$328/sqft |
Source: MARIS #25030557 Report a problem | ||
| 9/10/2025 | Price change | $1,975,000-1.3%$328/sqft |
Source: MARIS #25030557 Report a problem | ||
| 8/7/2025 | Listed for sale | $2,000,000$333/sqft |
Source: MARIS #25030557 Report a problem | ||
| 2/18/2025 | Sold | -- |
Source: Public Record Report a problem | ||
Public tax history
| Year | Property taxes | Tax assessment |
|---|---|---|
| 2025 | $8,047 +3% | $145,980 +8.7% |
| 2024 | $7,816 +5.7% | $134,350 |
| 2023 | $7,397 -10.3% | $134,350 -1.3% |
| 2022 | $8,247 +0.5% | $136,130 |
| 2021 | $8,204 +2.7% | $136,130 +7.1% |
| 2020 | $7,989 +1% | $127,150 |
| 2019 | $7,912 | $127,150 +7.7% |
| 2018 | $7,912 | $118,060 |
| 2017 | $7,912 +1.4% | $118,060 -3.1% |
| 2016 | $7,804 -7.9% | $121,880 |
| 2015 | $8,475 | $121,880 +10% |
| 2014 | $8,475 +13.4% | $110,810 |
| 2013 | $7,477 | $110,810 +4% |
| 2012 | -- | $106,530 |
| 2011 | -- | $106,530 -7.4% |
| 2010 | $6,723 +4.7% | $115,100 |
| 2009 | $6,421 -0.8% | $115,100 -4.2% |
| 2008 | $6,474 +31.2% | $120,190 |
| 2007 | $4,933 | $120,190 +35.8% |
| 2006 | $4,933 -0.8% | $88,500 |
| 2005 | $4,974 -0.8% | $88,500 +24.3% |
| 2003 | $5,016 +1.3% | $71,190 -19.6% |
| 2002 | $4,952 +21.5% | $88,490 |
| 2001 | $4,074 | $88,490 |
Find assessor info on the county website
Neighborhood: 63141
Nearby homes
- $715,7003 bd3 ba2k sqft13344 Conway Rd, Saint Louis, MO 63141Off Market
- $819,8003 bd4 ba2.7k sqft414 Killearn Ln, Saint Louis, MO 63141Off Market
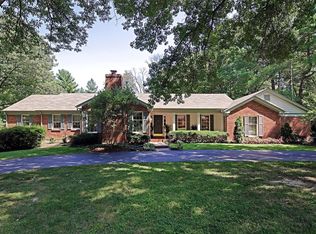
- $1,053,5003 bd3 ba3.2k sqft441 Killearn Ln, Saint Louis, MO 63141Off Market
- $1,268,3004 bd6 ba3.3k sqft440 Killearn Ln, Saint Louis, MO 63141Off Market
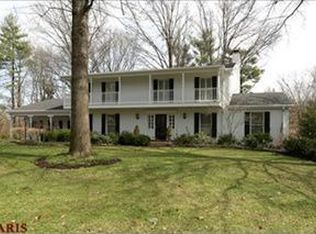
- $1,859,6005 bd5 ba5.4k sqft13348 Conway Rd, Saint Louis, MO 63141Off Market
- $795,2005 bd2 ba3.1k sqft13335 Conway Rd, Saint Louis, MO 63141Off Market
- $941,8003 bd2 ba2.5k sqft13309 Conway Rd, Saint Louis, MO 63141Off Market
- $1,312,4005 bd5 ba4.2k sqft13352 Conway Rd, Saint Louis, MO 63141Off Market
Nearby schools
GreatSchools rating
- 7/10Mason Ridge Elementary SchoolGrades: K-5Distance: 0.9 mi
- 6/10Parkway Central Middle SchoolGrades: 6-8Distance: 1.5 mi
- 8/10Parkway Central High SchoolGrades: 9-12Distance: 1.4 mi
Schools provided by the listing agent
- Elementary: Mason Ridge Elem.
- Middle: Central Middle
- High: Parkway Central High
Source: MARIS. This data may not be complete. We recommend contacting the local school district to confirm school assignments for this home.
Get a cash offer in 3 minutes
Find out how much your home could sell for in as little as 3 minutes with a no-obligation cash offer.
Estimated market value
$1,972,600
Get a cash offer in 3 minutes
Find out how much your home could sell for in as little as 3 minutes with a no-obligation cash offer.
Estimated market value
$1,972,600
- Missouri
- Saint Louis County
- Town and Country
- 63141
- 415 Killearn Ln
Nearby cities
Nearby zip codes
Other Town and Country Topics
- Apartments for Rent in 63141
- Houses for Sale in 63141
- Houses for Rent in 63141
- 63141 Real Estate
- Town and Country Condos
- Houses for Sale in Town and Country
- Newest Listings in Town and Country
- Town and Country Home Values
- Town and Country Real Estate Agents
- Town and Country Refinance
- Town and Country Mortgage Rates
