Skip main navigation
Off market
  • $413,800

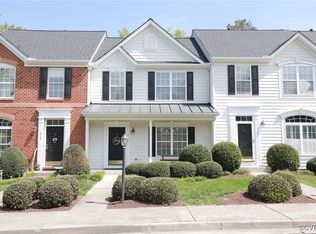
    415 Kingscote Ln, Glen Allen, VA 23059

    3beds
    3baths
    2,577sqft
    Townhouse
    Built in 2007
    2,121 Square Feet Lot
    $413,800 Zestimate®
    $161/sqft
    $2,773 Estimated rent

    Home value

    $413,800

    $393,000 - $434,000

    $2,773/mo

    Zestimate® history
    Loading
    Loading...

    Owner options

    List your home for rent

    $2,773/mo

    Rent Zestimate®

    Find your next renter with Zillow Rental Manager. Plus, with online applications, you can quickly screen prospective tenants – for free.

    Learn more

    $2,773/mo

    Rent Zestimate®

    Refinance and save

    $2,623/mo

    Est. payment

    Refinancing to a lower rate could help reduce your monthly payments and save thousands over the life of the loan.

    See today's rates

    $2,623/mo

    Est. payment

    Explore your selling options

    Work with a Zillow partner agent

    Leverage their expertise and Zillow's premium Showcase listings to get your home seen by more buyers.

    Get started

    List with your own agent

    Get your home in front of millions of buyers by listing it on Zillow.

    Learn how to do it

    Sell it yourself

    Take full control of how buyers see your home on Zillow by listing For Sale by Owner (FSBO).

    List your home

    What's special

    Recreation roomSeparate tubBeautiful townesSpacious master suiteHardwood floorsSpacious livingDouble vanity

    Make yourself at home in this spacious three-bedroom (possibly 4), 3 bath with finished basement and freshly painted interior. The house backs to a wooded area for privacy and a tranquil view. The HVAC and water heater are heated by gas and the home includes a washer and dryer. Just inside the front door, enter the main level featuring hardwood floors. The living room has large window with shutters while the dining room has upgraded chandelier. The half bath is conveniently located in the hallway. The kitchen has a granite island with barstool lip and double stainless-steel sinks. Enjoy a stainless-steel refrigerator and flat top electric stove. There is also a built-in microwave. The family room has a lighted ceiling fan, large windows with transom and a door leads to the deck overlooking a fully fenced backyard. The basement has laminate flooring, a large laundry room with lots of storage space, a closet and a full bath with upgraded vanity and cabinet. A large open room can be a recreation room, playroom or bedroom with four recessed lights and gas fireplace. Back door leads to concrete patio underneath deck. The top level is all neutral carpet. The spacious master suite has a cathedral ceiling and a decor ledge. The large triple window has a view to trees in the backyard plus an over-sized walk-in closet. The master bath has a tile floor and a shower plus a separate tub. The double vanity has upgraded cabinets underneath. The hall bath has vanity with cabinetry plus shower. Bedroom two is spacious with blinds and walk-in closet. Bedroom three has blinds and ample closet space. Come and enjoy spacious living in the beautiful Townes at Hunton Park. The application fee is $50 (non-refundable) per applicant and includes credit/criminal background check/eviction history. Pets are subject to owner approval and require non-refundable $350 pet fee. Must begin lease within 4 weeks of acceptance. Applicants must sign a minimum 12 month lease and be willing to sign the lease within 2 days after acceptance. Due to concerns about fraud, applicants must physically view the property and apply in person. If lease signing is less than 14 days from the lease start date, all funds at lease signing MUST be a cashier check or money order; no exceptions. No cash accepted. Stuart Bice is a licensed real estate broker in the Commonwealth of Virginia and represents the landlord only. Please do not apply through Zillow or any other online service as we have our own application process.

    This property is off market, which means it's not currently listed for sale or rent on Zillow. This may be different from what's available on other websites or public sources.

    Facts & features

    Interior

    Bedrooms & bathrooms
    • Bedrooms: 3
    • Bathrooms: 3.5
    Heating
    • Forced air, Electric, Gas
    Cooling
    • Other
    Appliances
    • Included: Dryer, Washer
    • Laundry: In Unit
    Features
    • Flooring: Hardwood
    • Basement: Finished
    • Has fireplace: Yes
    Interior area
    • Total interior livable area: 2,577 sqft

    Property

    Parking
    • Parking features: Off-street
    Features
    • Exterior features: Vinyl, Brick
    Lot
    • Size: 2,121 Square Feet
    Details
    • Parcel number: 7647746474

    Construction

    Type & style
    • Home type: Townhouse
    Materials
    • Other
    • Roof: Composition
    Condition
    • Year built: 2007

    Community & HOA

    HOA
    • Has HOA: Yes
    • HOA fee: $140 monthly
    Location
    • Region: Glen Allen

    Financial & listing details

    • Price per square foot: $161/sqft
    • Tax assessed value: $387,000
    • Annual tax amount: $3,212

    Price history

    DateEventPrice
    7/13/2022Listing removed--
    Source: Zillow Rental Manager Report a problem
    6/30/2022Listed for rent$2,300+27.8%$1/sqft
    Source: Zillow Rental Manager Report a problem
    12/28/2019Listing removed$1,800$1/sqft
    Source: Short Pump Rentals, LLC Report a problem
    12/20/2019Listed for rent$1,800$1/sqft
    Source: Short Pump Rentals, LLC Report a problem
    12/18/2019Sold$296,500-0.5%$115/sqft
    Source: CVRMLS #1930993 Report a problem
    12/12/2019Pending sale$298,000$116/sqft
    Source: The Steele Group #1930993 Report a problem
    12/12/2019Listed for sale$298,000$116/sqft
    Source: The Steele Group #1930993 Report a problem
    11/11/2019Listing removed$298,000$116/sqft
    Source: The Steele Group #1930993 Report a problem
    11/4/2019Listed for sale$298,000+38.3%$116/sqft
    Source: The Steele Group #1930993 Report a problem
    12/11/2013Sold$215,550-22.8%$84/sqft
    Source: Public Record Report a problem
    8/1/2013Sold$279,152+3.5%$108/sqft
    Source: Public Record Report a problem
    10/2/2007Sold$269,820$105/sqft
    Source: Public Record Report a problem

    Public tax history

    YearProperty taxesTax assessment
    2025$3,212 -0.5%$387,000 +1.9%
    2024$3,229 +4.3%$379,900 +4.3%
    2023$3,095 +10.8%$364,100 +10.8%
    2022$2,794 +10.1%$328,700 +12.6%
    2021$2,539 +7.9%$291,800 +1.5%
    2020$2,353 +3.2%$287,500 +6.3%
    2019$2,279 $270,500 +3.2%
    2018$2,279 +112.1%$262,000 +6%
    2017$1,075 +7.4%$247,100 +7.4%
    2016$1,001 -50%$230,100
    2015$2,002 $230,100
    2014$2,002 $230,100 +3.8%
    2013-- $221,600 -5.3%
    2012-- $234,100
    2011-- $234,100 -1.7%
    2010-- $238,100 -1.8%
    2009-- $242,400
    2008-- --
    2006-- --
    Find assessor info on the county website

    Neighborhood: 23059

    Nearby schools

    GreatSchools rating
    Schools provided by the listing agent
    • Elementary: Glen Allen
    • Middle: Hungary Creek
    • High: Glen Allen

    Source: The MLS. This data may not be complete. We recommend contacting the local school district to confirm school assignments for this home.

    Get a cash offer in 3 minutes
    Find out how much your home could sell for in as little as 3 minutes with a no-obligation cash offer.
    Estimated market value
    $413,800
    Get a cash offer in 3 minutes
    Find out how much your home could sell for in as little as 3 minutes with a no-obligation cash offer.
    Estimated market value
    $413,800