Saturday 5/30 Open house Has Been CANCELLED. The seller has received several offers and has accepted one. Welcome to Willowbrook Farms, one of the area’s most desirable communities, where this beautifully maintained home offers the perfect combination of comfort, space, and outdoor enjoyment just in time for summer! The backyard is truly designed for entertaining and relaxation with a saltwater in-ground pool, fenced yard, paver patio, pool house for equipment storage, and a separate shed for yard tools and outdoor essentials. Mature landscaping and a private setting create the perfect backdrop for enjoying warm summer days and evenings. From the moment you arrive, you’ll appreciate the wonderful curb appeal featuring a charming front porch, lovely landscaping, and an updated roof. Step inside the impressive two-story foyer center hall split design offering a spacious and versatile layout throughout. The formal living room is currently being utilized as a bedroom and is conveniently serviced by its own newer full tiled bath complete with a walk-in shower and frameless glass doors, making it an ideal guest suite or multi-generational living option. Hardwood flooring flows throughout the foyer, living room, dining room, and family room. The formal dining room provides a great space for entertaining while the open kitchen overlooks the family room and features a breakfast bar, tile flooring and backsplash, stainless steel appliance package with refrigerator included, and sliders leading directly to the backyard oasis. The spacious family room is warm and inviting with a wood-burning fireplace and opens beautifully into the bright vaulted sunroom. Filled with natural light, this cheerful space showcases a wall of casement windows with blinds built inside for easy cleaning, skylights, and beautiful views overlooking the pool and private yard. Upstairs, the generous primary suite offers a large walk-in closet, brand new neutral carpeting, and a tiled en-suite bath complete with a walk-in shower and soaking tub. The additional bedrooms are all nicely sized and also feature brand new neutral carpeting. The main hall bath includes tile flooring and a double bowl vanity. Additional valuable upgrades include updated windows throughout the home, A/C is only a year old and an updated roof for added peace of mind. Willowbrook Farms offers an exceptional lifestyle with a short walk to recreational fields, shopping, and downtown amenities, all within the highly regarded Clearview School District. Come and experience Mullica Hill living!
Sold for $670,000
$670,000
415 Labrador Trl, Mullica Hill, NJ 08062
5beds
2,556sqft
Single Family Residence
Built in 1993
0.68 Acres Lot
$672,400 Zestimate®
$262/sqft
$4,151 Estimated rent
Home value
$672,400
$619,000 - $726,000
$4,151/mo
Zestimate® history
Owner options
List your home for rent
$4,151/mo
Rent Zestimate®
Find your next renter with Zillow Rental Manager. Plus, with online applications, you can quickly screen prospective tenants – for free.
$4,151/mo
Rent Zestimate®
Refinance and save
$5,119/mo
Est. payment
Refinancing to a lower rate could help reduce your monthly payments and save thousands over the life of the loan.
$5,119/mo
Est. payment
Explore your selling options
Work with a Zillow partner agent
Leverage their expertise and Zillow's premium Showcase listings to get your home seen by more buyers.
Get startedList with your own agent
Get your home in front of millions of buyers by listing it on Zillow.
Learn how to do itSell it yourself
Take full control of how buyers see your home on Zillow by listing For Sale by Owner (FSBO).
List your homeWhat's special
Saltwater in-ground poolUpdated roofWonderful curb appealSpacious and versatile layoutMature landscapingLovely landscapingCharming front porch
Zillow last checked:
Listing updated:
Listed by:
Patricia Settar 856-297-5790,
BHHS Fox & Roach-Mullica Hill South
Bought with:
Kelley Melvin, 1538179
Real Broker, LLC
Source: Bright MLS,MLS#: NJGL2073450
Facts & features
Interior
Bedrooms & bathrooms
- Bedrooms: 5
- Bathrooms: 4
- Full bathrooms: 3
- 1/2 bathrooms: 1
- Main level bathrooms: 2
- Main level bedrooms: 1
Rooms
- Room types: Living Room, Dining Room, Primary Bedroom, Bedroom 2, Bedroom 3, Bedroom 4, Kitchen, Family Room, Foyer, Sun/Florida Room, Laundry, Bathroom 1, Primary Bathroom, Half Bath
Primary bedroom
- Features: Flooring - Carpet, Walk-In Closet(s)
- Level: Upper
Bedroom 2
- Features: Flooring - Carpet, Ceiling Fan(s)
- Level: Upper
Bedroom 3
- Features: Flooring - Carpet, Ceiling Fan(s)
- Level: Upper
Bedroom 4
- Features: Flooring - Carpet
- Level: Upper
Primary bathroom
- Features: Flooring - Ceramic Tile, Bathroom - Walk-In Shower, Soaking Tub
- Level: Upper
Bathroom 1
- Features: Flooring - Ceramic Tile, Bathroom - Stall Shower
- Level: Main
Dining room
- Features: Flooring - HardWood
- Level: Main
Family room
- Features: Flooring - HardWood, Fireplace - Wood Burning
- Level: Main
Foyer
- Features: Flooring - HardWood
- Level: Main
Half bath
- Level: Main
Kitchen
- Features: Flooring - Ceramic Tile
- Level: Main
Laundry
- Level: Main
Living room
- Features: Flooring - HardWood, Attached Bathroom
- Level: Main
Other
- Features: Cathedral/Vaulted Ceiling, Skylight(s), Flooring - Ceramic Tile
- Level: Main
Heating
- Forced Air, Natural Gas
Cooling
- Central Air, Electric
Appliances
- Included: Dishwasher, Disposal, Dryer, Washer, Refrigerator, Water Heater
- Laundry: Main Level, Laundry Room
Features
- Soaking Tub, Bathroom - Stall Shower, Bathroom - Tub Shower, Bathroom - Walk-In Shower, Ceiling Fan(s), Combination Kitchen/Living, Entry Level Bedroom, Family Room Off Kitchen, Open Floorplan, Eat-in Kitchen, Pantry, Primary Bath(s), Recessed Lighting, Walk-In Closet(s), 2 Story Ceilings, Cathedral Ceiling(s)
- Flooring: Ceramic Tile, Hardwood, Carpet, Wood
- Windows: Casement, Double Hung, Skylight(s)
- Basement: Full,Unfinished
- Number of fireplaces: 1
- Fireplace features: Wood Burning
Interior area
- Total structure area: 2,556
- Total interior livable area: 2,556 sqft
- Finished area above ground: 2,556
- Finished area below ground: 0
Property
Parking
- Total spaces: 6
- Parking features: Garage Faces Front, Concrete, Attached, Driveway
- Attached garage spaces: 2
- Uncovered spaces: 4
Accessibility
- Accessibility features: None
Features
- Levels: Two
- Stories: 2
- Patio & porch: Patio, Porch
- Exterior features: Lighting
- Has private pool: Yes
- Pool features: In Ground, Permits, Salt Water, Vinyl, Private
- Fencing: Full
Lot
- Size: 0.68 Acres
- Features: Backs to Trees, Front Yard, Landscaped, Level, Rear Yard
Details
- Additional structures: Above Grade, Below Grade
- Parcel number: 0800055 0100059
- Zoning: R1
- Special conditions: Standard
Construction
Type & style
- Home type: SingleFamily
- Architectural style: Colonial
- Property subtype: Single Family Residence
Materials
- Frame
- Foundation: Brick/Mortar
- Roof: Architectural Shingle
Condition
- Very Good
- New construction: No
- Year built: 1993
Utilities & green energy
- Sewer: Public Sewer
- Water: Public
- Utilities for property: Cable Available, Cable
Community & HOA
Community
- Subdivision: Willowbrook Farms
HOA
- Has HOA: Yes
- HOA fee: $275 annually
- HOA name: WILLOW BROOK FARMS/ REALTY SOLUTIONS
Location
- Region: Mullica Hill
- Municipality: HARRISON TWP
Financial & listing details
- Price per square foot: $262/sqft
- Tax assessed value: $327,700
- Annual tax amount: $11,158
- Date on market: 5/25/2026
- Listing agreement: Exclusive Right To Sell
- Listing terms: Cash,Conventional,FHA,VA Loan
- Inclusions: Existing Washer, Dryer, Refrigerator
- Ownership: Fee Simple
Price history
| Date | Event | Price |
|---|---|---|
| 7/1/2026 | Sold | $670,000+6.4%$262/sqft |
Source:  Bright MLS #NJGL2073450 Report a problem Bright MLS #NJGL2073450 Report a problem | ||
| 6/8/2026 | Pending sale | $629,900$246/sqft |
Source: Bright MLS #NJGL2073450 Report a problem | ||
| 6/2/2026 | Contingent | $629,900$246/sqft |
Source: Bright MLS #NJGL2073450 Report a problem | ||
| 5/25/2026 | Listed for sale | $629,900+40%$246/sqft |
Source: Bright MLS #NJGL2073450 Report a problem | ||
| 7/11/2006 | Sold | $450,000+142.2%$176/sqft |
Source: Public Record Report a problem | ||
| 10/8/1999 | Sold | $185,800$73/sqft |
Source: Public Record Report a problem | ||
Public tax history
| Year | Property taxes | Tax assessment |
|---|---|---|
| 2025 | $10,493 | $327,700 |
| 2024 | $10,493 -1.1% | $327,700 |
| 2023 | $10,604 +2.9% | $327,700 +1.9% |
| 2022 | $10,304 +2.4% | $321,600 |
| 2021 | $10,066 +5.1% | $321,600 |
| 2020 | $9,577 +100.7% | $321,600 |
| 2019 | $4,771 | $321,600 |
| 2018 | $4,771 -47.6% | $321,600 |
| 2017 | $9,108 +2.9% | $321,600 +5.6% |
| 2016 | $8,849 +4.2% | $304,600 |
| 2015 | $8,489 +2.2% | $304,600 |
| 2014 | $8,309 +3.6% | $304,600 |
| 2013 | $8,023 +2.1% | $304,600 |
| 2012 | $7,859 -1.2% | $304,600 |
| 2011 | $7,953 -2.7% | $304,600 |
| 2010 | $8,170 +1% | $304,600 +51.5% |
| 2009 | $8,090 | $201,000 |
| 2008 | -- | $201,000 |
| 2007 | -- | $201,000 |
| 2006 | -- | $201,000 |
| 2005 | -- | $201,000 |
| 2004 | -- | $201,000 |
| 2003 | -- | $201,000 |
| 2002 | -- | $201,000 +7.1% |
| 2001 | -- | $187,600 |
Find assessor info on the county website
Neighborhood: 08062
Nearby homes
- $519,700-- bd-- ba1.6k sqft413 Labrador Trl, Mullica Hill, NJ 08062Off Market
- $647,200-- bd-- ba3k sqft21 Woodduck Dr, Mullica Hill, NJ 08062Off Market
- $601,9004 bd2 ba2.7k sqft417 Labrador Trl, Mullica Hill, NJ 08062Off Market
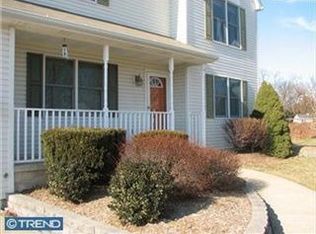
- $564,8004 bd3 ba2.2k sqft19 Woodduck Dr, Mullica Hill, NJ 08062Off Market
- $621,000-- bd-- ba2.5k sqft23 Woodduck Dr, Mullica Hill, NJ 08062Off Market
- $546,200-- bd-- ba2.1k sqft414 Labrador Trl, Mullica Hill, NJ 08062Off Market
- $605,6004 bd2 ba2.5k sqft17 Woodduck Dr, Mullica Hill, NJ 08062Off Market
- $621,3004 bd2 ba2.3k sqft700 Harlequin Ln, Mullica Hill, NJ 08062Off Market
Nearby schools
GreatSchools rating
- 8/10Harrison Township Elementary SchoolGrades: PK-3Distance: 1.6 mi
- 6/10Clearview Regional Middle SchoolGrades: 7-8Distance: 2.4 mi
- 8/10Clearview Regional High SchoolGrades: 9-12Distance: 2.2 mi
Schools provided by the listing agent
- Elementary: Harrison Township E.s.
- Middle: Clearview Regional M.s.
- High: Clearview Regional H.s.
- District: Clearview Regional Schools
Source: Bright MLS. This data may not be complete. We recommend contacting the local school district to confirm school assignments for this home.
Get a cash offer in 3 minutes
Find out how much your home could sell for in as little as 3 minutes with a no-obligation cash offer.
Estimated market value
$672,400
Get a cash offer in 3 minutes
Find out how much your home could sell for in as little as 3 minutes with a no-obligation cash offer.
Estimated market value
$672,400
- New Jersey
- Gloucester County
- Mullica Hill
- 08062
- 415 Labrador Trl
Nearby cities
Nearby zip codes
Other Mullica Hill Topics
