Skip main navigation
Sold for $407,000
  • $407,000

    415 Lange Dr, Troy, MI 48098

    4beds
    2,280sqft
    Single Family Residence
    Built in 1970
    0.47 Acres Lot
    $418,300 Zestimate®
    $179/sqft
    $2,621 Estimated rent

    Home value

    $418,300

    $389,000 - $452,000

    $2,621/mo

    Zestimate® history
    Loading
    Loading...

    Owner options

    List your home for rent

    $2,621/mo

    Rent Zestimate®

    Find your next renter with Zillow Rental Manager. Plus, with online applications, you can quickly screen prospective tenants – for free.

    Learn more

    $2,621/mo

    Rent Zestimate®

    Refinance and save

    $2,639/mo

    Est. payment

    Refinancing to a lower rate could help reduce your monthly payments and save thousands over the life of the loan.

    See today's rates

    $2,639/mo

    Est. payment

    Explore your selling options

    Work with a Zillow partner agent

    Leverage their expertise and Zillow's premium Showcase listings to get your home seen by more buyers.

    Get started

    List with your own agent

    Get your home in front of millions of buyers by listing it on Zillow.

    Learn how to do it

    Sell it yourself

    Take full control of how buyers see your home on Zillow by listing For Sale by Owner (FSBO).

    List your home

    What's special

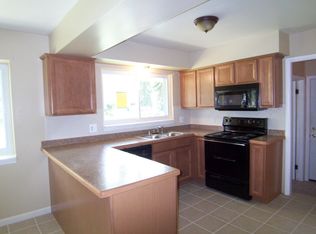
    Welcome to this beautiful, extremely well-maintained and impressively clean, colonial brick home offering 4-beds, 1 1/2-baths with almost 1800 sq. ft. of living space. Located on a dead-end street with just under 1/2 acre of land, the home was creatively set back to provide a spacious front yard with covered porch, a nice welcoming touch. Upon entering, you will be greeted by a formal living room with a large, picturesque window creating a bright and inviting space and a formal dining room, perfect for entertaining or possibly a home office. Spacious kitchen with just installed luxury vinyl flooring (Lifeproof) leads into the cozy family room equipped with a brick surround gas fireplace and newer carpet. Newer door walls in both the dining and family room allow easy access to the trek deck and huge yard with an oversized shed. Convenient half bath finishes off the main level. As you head to the second level, the beautiful hardwood floors continue from the stairs into the hall and all 4 nice-sized bedrooms. Newly painted closet doors, new overhead lighting and ample closet space can be found in each bedroom. Remodeled full bath provides newer vanity, lighting and flooring. Some of the upgrades include kitchen floor (2025), kitchen and family room fans and lighting throughout (2025), high-efficiency furnace (2024), refinished hardwood floors (2024), entire home professionally painted (2024), newer windows, HWH, family room carpet, 6-panel interior doors and so much more. This home has been in the same family since it was built with original blueprints available, providing that extra special care. Ideal location, close to freeways, restaurants and Somerset Mall. Walking distance to the community center, library, aquatic center, dog park and Huber Park trails. Top-rated Troy schools including Troy High School. IMMEDIATE OCCUPANCY!

    Zillow last checked:

    Listing updated:

    Listed by:

    Janis A Valenti 313-770-3755,

    KW Metro

    Bought with:

    Matt Creech

    Reboot Realty LLC

    Source: Realcomp II,MLS#: 20250026174MLS Logo

    Facts & features

    Interior

    Bedrooms & bathrooms
    • Bedrooms: 4
    • Bathrooms: 2
    • Full bathrooms: 1
    • 1/2 bathrooms: 1
    Primary bedroom
    • Level: Second
    • Area: 168
    • Dimensions: 14 x 12
    Bedroom
    • Level: Second
    • Area: 110
    • Dimensions: 10 x 11
    Bedroom
    • Level: Second
    • Area: 121
    • Dimensions: 11 x 11
    Bedroom
    • Level: Second
    • Area: 108
    • Dimensions: 12 x 9
    Other
    • Level: Second
    Other
    • Level: Entry
    Dining room
    • Level: Entry
    • Area: 110
    • Dimensions: 11 x 10
    Family room
    • Level: Entry
    • Area: 252
    • Dimensions: 18 x 14
    Kitchen
    • Level: Entry
    • Area: 198
    • Dimensions: 18 x 11
    Living room
    • Level: Entry
    • Area: 192
    • Dimensions: 12 x 16
    Heating
    • Forced Air, Natural Gas
    Cooling
    • Ceiling Fans, Central Air
    Appliances
    • Included: Dishwasher, Disposal, Free Standing Gas Range, Free Standing Refrigerator, Other, Range Hood
    Features
    • Basement: Partially Finished
    • Has fireplace: Yes
    • Fireplace features: Family Room, Gas
    Interior area
    • Total interior livable area: 2,280 sqft
    • Finished area above ground: 1,780
    • Finished area below ground: 500

    Property

    Parking
    • Total spaces: 2
    • Parking features: Two Car Garage, Attached
    • Attached garage spaces: 2
    Features
    • Levels: Two
    • Stories: 2
    • Entry location: GroundLevelwSteps
    • Patio & porch: Covered, Deck, Porch
    • Exterior features: Lighting
    • Pool features: None
    Lot
    • Size: 0.47 Acres
    • Dimensions: 100.00 x 203.00
    Details
    • Parcel number: 2016452026
    • Special conditions: Short Sale No,Standard

    Construction

    Type & style
    • Home type: SingleFamily
    • Architectural style: Colonial
    • Property subtype: Single Family Residence
    Materials
    • Brick
    • Foundation: Basement, Poured
    • Roof: Asphalt
    Condition
    • New construction: No
    • Year built: 1970
    • Major remodel year: 2024

    Utilities & green energy

    • Sewer: Public Sewer
    • Water: Public

    Community & neighborhood

    Location
    • Region: Troy
    • Subdivision: LAKEWOOD SUB - TROY

    Other

    Other facts
    • Listing agreement: Exclusive Right To Sell
    • Listing terms: Cash,Conventional

    Price history

    DateEventPrice
    5/22/2025Sold$407,000+0.5%$179/sqft
    Source: Realcomp II #20250026174 Report a problem
    5/12/2025Pending sale$405,000$178/sqft
    Source: Realcomp II #20250026174 Report a problem
    5/2/2025Listed for sale$405,000+2.5%$178/sqft
    Source: Realcomp II #20250026174 Report a problem
    12/2/2024Listing removed$395,000$173/sqft
    Source: Realcomp II #20240054344 Report a problem
    11/5/2024Price change$395,000-1.3%$173/sqft
    Source: Realcomp II #20240054344 Report a problem
    10/17/2024Price change$400,000-2.4%$175/sqft
    Source: Realcomp II #20240054344 Report a problem
    9/6/2024Price change$410,000-3.5%$180/sqft
    Source: Realcomp II #20240054344 Report a problem
    8/3/2024Listed for sale$425,000-5.5%$186/sqft
    Source: Realcomp II #20240054344 Report a problem
    7/16/2024Listing removed--
    Source: Realcomp II #20240031775 Report a problem
    6/9/2024Price change$449,900-4.1%$197/sqft
    Source: Realcomp II #20240031775 Report a problem
    5/23/2024Price change$469,000-4.1%$206/sqft
    Source: Realcomp II #20240031775 Report a problem
    5/18/2024Price change$489,000-2%$214/sqft
    Source: Realcomp II #20240031775 Report a problem
    5/11/2024Listed for sale$499,000$219/sqft
    Source: Realcomp II #20240031775 Report a problem

    Public tax history

    YearProperty taxesTax assessment
    2024-- $168,090 +11.4%
    2023-- $150,860 +12%
    2022-- $134,700 +2.5%
    2021-- $131,360 +5.2%
    2020-- $124,900 +6.4%
    2019-- $117,410 +11.6%
    2015-- $105,250 +16.9%
    2014-- $90,050 -1.8%
    2011-- $91,730
    2010-- $91,730 -12.9%
    2009-- $105,270 -6.2%
    2003-- $112,190 +7.9%
    2002-- $103,940

    Find assessor info on the county website

    Neighborhood: 48098

    Nearby schools

    GreatSchools rating
    Get a cash offer in 3 minutes
    Find out how much your home could sell for in as little as 3 minutes with a no-obligation cash offer.
    Estimated market value
    $418,300
    Get a cash offer in 3 minutes
    Find out how much your home could sell for in as little as 3 minutes with a no-obligation cash offer.
    Estimated market value
    $418,300