Skip main navigation
Closed
  • $676,000

    415 Lela Ln, Bartlett, IL 60103

    5beds
    3,679sqft
    Single Family Residence
    Built in 2000
    0.37 Acres Lot
    $800,600 Zestimate®
    $184/sqft
    $4,832 Estimated rent

    Home value

    $800,600

    $753,000 - $849,000

    $4,832/mo

    Zestimate® history
    Loading
    Loading...

    Owner options

    List your home for rent

    $4,832/mo

    Rent Zestimate®

    Find your next renter with Zillow Rental Manager. Plus, with online applications, you can quickly screen prospective tenants – for free.

    Learn more

    $4,832/mo

    Rent Zestimate®

    Refinance and save

    $5,071/mo

    Est. payment

    Refinancing to a lower rate could help reduce your monthly payments and save thousands over the life of the loan.

    See today's rates

    $5,071/mo

    Est. payment

    Explore your selling options

    Work with a Zillow partner agent

    Leverage their expertise and Zillow's premium Showcase listings to get your home seen by more buyers.

    Get started

    List with your own agent

    Get your home in front of millions of buyers by listing it on Zillow.

    Learn how to do it

    Sell it yourself

    Take full control of how buyers see your home on Zillow by listing For Sale by Owner (FSBO).

    List your home

    What's special

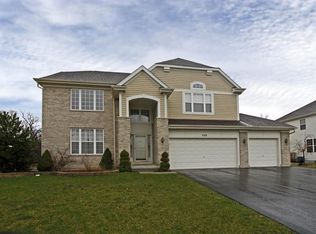
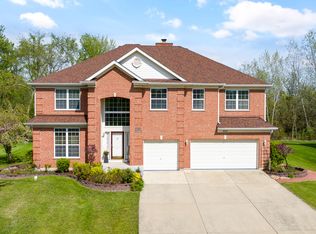
    Welcome to 415 Lela Lane, a stunning custom original one-owner residence nestled in the charming community of Bartlett, Illinois. This immaculate home boasts a perfect blend of modern elegance and classic comfort, offering an inviting atmosphere for both relaxation and entertainment. As you approach the property, you are greeted by a beautifully landscaped front yard. The exterior features a classic brick facade and an inviting front porch, perfect for enjoying morning coffee or sunsets. Step inside to discover a spacious and well-designed floor plan that flows seamlessly from room to room. The heart of the home is the expansive living area, adorned with large windows that flood the space with natural light. The open-concept design connects the living room, dining area, and gourmet kitchen, making it ideal for gatherings and family celebrations. The kitchen is a chef's dream, featuring modern stainless steel appliances, ample counter space, and beautiful cabinetry. A large island serves as both a cooking and entertaining space, while a cozy breakfast nook offers a perfect spot for casual meals. Retreat to the luxurious primary suite, which boasts generous dimensions and a serene ambiance. The en-suite bathroom is a spa-like oasis, complete with a soaking tub, double vanities, a separate shower, and a water closet. Each additional bedroom is spacious and thoughtfully designed, offering comfort and style for both family and guests. Step outside to the large fenced-in backyard, an entertainer's paradise perfect for summer barbecues or tranquil evenings under the stars. The yard is equipped with two patios: one spacious 1000 sq ft patio and the other 350 sq ft flagstone patio alongside plenty of lush green lawn for kids to play, or the addition of a new pool. The home also features a three-car tandom garage and a fully finished basement, complete with an additional bedroom, additional room that can be used for den/office/gym, recreational area that includes in-wall surround sound speaker system and plumbing in place for a wet bar/small kitchen, laundry room, and extra storage space. Located in a peaceful neighborhood, 415 Lela Lane is conveniently situated near parks, schools, shopping, dining options, and the Metra, making it an ideal location for families, commuters, and individuals alike. This property is more than just a house; it is a place where cherished memories are made. Don't miss the opportunity to make this exquisite home your own!

    Zillow last checked:

    Listing updated:

    Listing courtesy of:

    Kari Wilson 813-846-3841,

    Real Broker, LLC,

    Camille Gibson 847-909-6122,

    Real Broker, LLC

    Bought with:

    Asish Kurian

    Coldwell Banker Realty

    Source: MRED as distributed by MLS GRID,MLS#: 12349755MLS Logo

    Facts & features

    Interior

    Bedrooms & bathrooms
    • Bedrooms: 5
    • Bathrooms: 4
    • Full bathrooms: 3
    • 1/2 bathrooms: 1
    Primary bedroom
    • Features: Bathroom (Full)
    • Level: Second
    • Area: 357 Square Feet
    • Dimensions: 21X17
    Bedroom 2
    • Level: Second
    • Area: 182 Square Feet
    • Dimensions: 14X13
    Bedroom 3
    • Level: Second
    • Area: 195 Square Feet
    • Dimensions: 15X13
    Bedroom 4
    • Level: Main
    • Area: 228 Square Feet
    • Dimensions: 19X12
    Bedroom 5
    • Level: Lower
    • Area: 130 Square Feet
    • Dimensions: 13X10
    Dining room
    • Level: Main
    • Dimensions: COMBO
    Family room
    • Level: Main
    • Area: 374 Square Feet
    • Dimensions: 22X17
    Kitchen
    • Level: Main
    • Area: 162 Square Feet
    • Dimensions: 18X9
    Laundry
    • Level: Lower
    • Area: 204 Square Feet
    • Dimensions: 17X12
    Living room
    • Level: Main
    • Area: 338 Square Feet
    • Dimensions: 26X13
    Mud room
    • Level: Main
    • Area: 66 Square Feet
    • Dimensions: 11X6
    Office
    • Level: Main
    • Area: 154 Square Feet
    • Dimensions: 14X11
    Heating
    • Natural Gas
    Cooling
    • Central Air
    Features
    • Basement: Finished,Egress Window,Rec/Family Area,Full,Daylight
    • Number of fireplaces: 1
    • Fireplace features: Family Room
    Interior area
    • Total structure area: 0
    • Total interior livable area: 3,679 sqft

    Property

    Parking
    • Total spaces: 2
    • Parking features: On Site, Garage Owned, Attached, Garage
    • Attached garage spaces: 2
    Accessibility
    • Accessibility features: No Disability Access
    Features
    • Stories: 2
    Lot
    • Size: 0.37 Acres
    Details
    • Parcel number: 06273090160000
    • Special conditions: None

    Construction

    Type & style
    • Home type: SingleFamily
    • Property subtype: Single Family Residence
    Materials
    • Other
    Condition
    • New construction: No
    • Year built: 2000
    Details
    • Builder model: ELLSWORTH

    Utilities & green energy

    • Sewer: Public Sewer
    • Water: Public

    Community & neighborhood

    Community
    • Community features: Park, Lake, Curbs, Sidewalks, Street Lights, Street Paved
    Location
    • Region: Bartlett
    • Subdivision: Fairway Oaks

    HOA & financial

    HOA
    • Has HOA: Yes
    • HOA fee: $350 annually
    • Services included: None

    Other

    Other facts
    • Listing terms: Cash
    • Ownership: Fee Simple w/ HO Assn.

    Price history

    DateEventPrice
    7/1/2025Sold$676,000+2.6%$184/sqft
    Source: MRED as distributed by MLS GRID #12349755 Report a problem
    5/20/2025Contingent$659,000$179/sqft
    Source: MRED as distributed by MLS GRID #12349755 Report a problem
    5/16/2025Listed for sale$659,000$179/sqft
    Source: MRED as distributed by MLS GRID #12349755 Report a problem

    Public tax history

    YearProperty taxesTax assessment
    2024-- $52,000
    2023$15,410 +3.7%$52,000
    2022$14,858 +4.4%$52,000 +24.9%
    2021$14,232 +0.8%$41,631
    2020$14,126 -0.6%$41,631 -11%
    2019$14,214 +0.2%$46,777 +8.5%
    2018$14,187 +1.6%$43,121
    2017$13,969 +4.8%$43,121
    2016$13,332 -6%$43,121 +1.2%
    2015$14,184 +1.1%$42,616
    2014$14,024 +4.2%$42,616
    2013$13,465 -5.2%$42,616 -12.8%
    2012$14,199 -2%$48,876 -8.9%
    2011$14,497 -0.4%$53,649
    2010$14,559 +2.9%$53,649 -14.2%
    2009$14,148 +7.4%$62,552 -7%
    2008$13,168 +6.6%$67,260
    2007$12,349 +13.7%$67,260 +34.1%
    2006$10,863 +4.3%$50,139
    2005$10,412 -5.2%$50,139
    2004$10,979 +12%$50,139 +19.4%
    2003$9,805 $42,008

    Find assessor info on the county website

    Neighborhood: 60103

    Nearby schools

    GreatSchools rating
    Schools provided by the listing agent
    • Elementary: Bartlett Elementary School
    • Middle: Eastview Middle School
    • High: South Elgin High School
    • District: 46

    Source: MRED as distributed by MLS GRID. This data may not be complete. We recommend contacting the local school district to confirm school assignments for this home.

    Get a cash offer in 3 minutes
    Find out how much your home could sell for in as little as 3 minutes with a no-obligation cash offer.
    Estimated market value
    $800,600
    Get a cash offer in 3 minutes
    Find out how much your home could sell for in as little as 3 minutes with a no-obligation cash offer.
    Estimated market value
    $800,600