Welcome to a one-of-a-kind property that proves sharing can be a beautiful thing. This unique listing features two separate homes on one parcel, thoughtfully connected by an enclosed walkway—perfect for staying close while still keeping your own space (think, privacy with benefits). Together, the homes offer 5 bedrooms and 2.5 bathrooms, making this an ideal setup for single/multi-family living, in-home care, or a creative investment opportunity. Both homes are well maintained and full of charm, showcasing natural woodwork and hardwood floors that bring warmth and character throughout. Recently updated mechanicals mean you can focus on enjoying the space rather than fixing it. The fenced yard is great for pets, play, or peaceful evenings outdoors, and two single-stall garages provide extra storage/parking. Cozy yet versatile, practical yet charming, this property adapts to your needs. Live together, live alone, rent one side, or keep everyone close without sharing a fridge. It’s flexible living with a wink and a smile.
Active
$199,000
415 Lincoln Way W, South Bend, IN 46601
5beds
3,268sqft
Single Family Residence
Built in 1862
9,583 Square Feet Lot
$191,200 Zestimate®
$--/sqft
$-- HOA
What's special
Fenced yardNatural woodworkTwo single-stall garagesEnclosed walkwayHardwood floors
- 24 days
- 727
- 38
Zillow last checked:
Listing updated:
Listed by:
Matthew Pleasant Ofc:574-207-7777,
Howard Hanna SB Real Estate
Source: IRMLS,MLS#: 202632475
Facts & features
Interior
Bedrooms & bathrooms
- Bedrooms: 5
- Bathrooms: 3
- Full bathrooms: 2
- 1/2 bathrooms: 1
Bedroom 1
- Level: Upper
Bedroom 2
- Level: Upper
Heating
- Natural Gas, Conventional, Forced Air
Cooling
- Window Unit(s)
Appliances
- Included: Dryer-Electric, Gas Oven, Electric Water Heater
Features
- Basement: Full,Block
- Has fireplace: No
Interior area
- Total structure area: 4,832
- Total interior livable area: 3,268 sqft
- Finished area above ground: 3,268
- Finished area below ground: 0
Video & virtual tour
Property
Parking
- Total spaces: 1
- Parking features: Detached
- Garage spaces: 1
Features
- Levels: Two
- Stories: 2
Lot
- Size: 9,583 Square Feet
- Dimensions: 73X132
- Features: Level, 0-2.9999
Details
- Parcel number: 710802486015.000026
Construction
Type & style
- Home type: SingleFamily
- Architectural style: Other
- Property subtype: Single Family Residence
Materials
- Vinyl Siding, Wood Siding
Condition
- New construction: No
- Year built: 1862
Utilities & green energy
- Sewer: Public Sewer
- Water: Public
Community & HOA
Community
- Subdivision: None
Location
- Region: South Bend
Financial & listing details
- Tax assessed value: $221,400
- Annual tax amount: $2,728
- Date on market: 8/10/2026
- Listing terms: Cash
Estimated market value
$191,200
$182,000 - $201,000
$4,288/mo
Price history
| Date | Event | Price |
|---|---|---|
| 8/10/2026 | Listed for sale | $199,000-4.8% |
Source:  IRMLS #202632475 Report a problem IRMLS #202632475 Report a problem | ||
| 8/1/2026 | Listing removed | $209,000 |
Source: IRMLS #202601568 Report a problem | ||
| 7/6/2026 | Price change | $209,000-2.8% |
Source: IRMLS #202601568 Report a problem | ||
| 6/8/2026 | Price change | $215,000-6.1% |
Source: IRMLS #202601568 Report a problem | ||
| 4/20/2026 | Pending sale | $229,000 |
Source: IRMLS #202601568 Report a problem | ||
| 1/15/2026 | Price change | $229,000+9% |
Source: IRMLS #202601568 Report a problem | ||
| 12/20/2025 | Listed for sale | $210,000$64/sqft |
Source: Owner Report a problem | ||
Public tax history
| Year | Property taxes | Tax assessment |
|---|---|---|
| 2025 | $2,557 +291.9% | $71,000 -67.9% |
| 2024 | $652 -83% | $221,400 -4.5% |
| 2023 | $3,842 +44.5% | $231,800 |
| 2022 | $2,660 +37.1% | $231,800 +40.8% |
| 2021 | $1,940 +15.8% | $164,600 +34.4% |
| 2020 | $1,675 +919.5% | $122,500 +2.7% |
| 2019 | $164 -18.8% | $119,300 +162.8% |
| 2018 | $202 -1.2% | $45,400 +0.9% |
| 2017 | $205 +32.5% | $45,000 |
| 2016 | $155 +1.6% | $45,000 +1.1% |
| 2014 | $152 -76% | $44,500 |
| 2013 | $633 -0.6% | $44,500 |
| 2012 | $637 -29.5% | $44,500 -32.7% |
| 2011 | $903 +1.5% | $66,100 |
| 2010 | $890 +30.4% | $66,100 |
| 2009 | $682 +139.4% | $66,100 +23.3% |
| 2006 | $285 -20.5% | $53,600 |
| 2004 | $359 | $53,600 |
Find assessor info on the county website
Monthly payment
Est. payment
Payment breakdown
Explore the cost of this home by adjusting the details. Changes won't be saved.Climate risks
Neighborhood: Near Northwest
Nearby schools
Schools provided by the listing agent
- Elementary: Madison
- Middle: Jackson
- High: Riley
- District: South Bend Community School Corp.
Source: IRMLS. This data may not be complete. We recommend contacting the local school district to confirm school assignments for this home.
Similar homes
- $209,0004 bd1 ba2k sqft52395 Leland Ave, South Bend, IN 46637For Sale
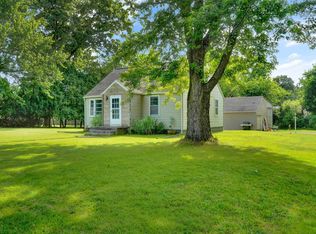 MLS ID #202636018, Berto Barrera, RE/MAX Results. IRMLS
 - $224,9004 bd3 ba1.9k sqft733 E Bronson St, South Bend, IN 46601For Sale
 MLS ID #202633332, Kerrie Drury, RE/MAX 100. IRMLS
 - $205,0005 bd3 ba1.6k sqft542 W 4th St, Mishawaka, IN 46544For Sale
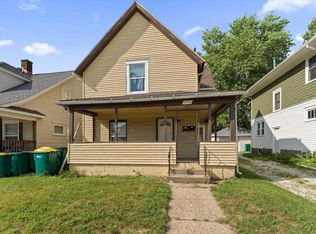 MLS ID #202635934, Douglas Birkey, Cressy & Everett - South Bend. IRMLS
 - $179,9004 bd2 ba2.3k sqft1321 N Brookfield St, South Bend, IN 46628For Sale
 MLS ID #202633420, Nicole Primrose, Polack Realty. IRMLS
