Your own private retreat! This house has it all. Amazing for entertaining or just relaxing on a lazy weekend. Completely remodeled and move-in ready. Great family home in an amazing location. Features an open floor plan with several large rooms, including a kitchen that features granite countertops with stainless steel appliances that will make cooking a dream. The master bathroom includes a brand-new spa-like shower. New roof was installed in 2021 and new central air was installed in 2019. So whether you are just a homebody, an outdoor enthusiast, or an avid shopper, this house will work for you because it is close to everything, including restaurants, shopping, entertainment, and easy access to Kewannee Trail with playgrounds and more.
Sold for $348,000
$348,000
415 LOCHMOND DRIVE, FERN PARK, FL 32730
4beds
1,936sqft
Single Family Residence
Built in 1968
7,500 Square Feet Lot
$378,000 Zestimate®
$180/sqft
$2,314 Estimated rent
Home value
$378,000
$359,000 - $397,000
$2,314/mo
Zestimate® history
Owner options
List your home for rent
$2,314/mo
Rent Zestimate®
Find your next renter with Zillow Rental Manager. Plus, with online applications, you can quickly screen prospective tenants – for free.
$2,314/mo
Rent Zestimate®
Refinance and save
$2,327/mo
Est. payment
Refinancing to a lower rate could help reduce your monthly payments and save thousands over the life of the loan.
$2,327/mo
Est. payment
Explore your selling options
Work with a Zillow partner agent
Leverage their expertise and Zillow's premium Showcase listings to get your home seen by more buyers.
Get startedList with your own agent
Get your home in front of millions of buyers by listing it on Zillow.
Learn how to do itSell it yourself
Take full control of how buyers see your home on Zillow by listing For Sale by Owner (FSBO).
List your homeWhat's special
Large roomsGranite countertopsOpen floor planMaster bathroomNew central airNew roof
Zillow last checked:
Listing updated:
Listed by:
Lisa Gowder 678-353-1341,
COSMOPOLITAN HOME REALTY LLC 678-381-3945
Bought with:
Zayna Nelson
GOLD STREET REALTY
Source: Stellar MLS,MLS#: O6123320 Originating MLS: Orlando Regional
Originating MLS: Orlando Regional
Facts & features
Interior
Bedrooms & bathrooms
- Bedrooms: 4
- Bathrooms: 2
- Full bathrooms: 2
Rooms
- Room types: Attic, Breakfast Room Separate, Family Room, Florida Room, Utility Room, Storage Rooms
Primary bedroom
- Features: Ceiling Fan(s), Walk-In Closet(s)
- Level: First
- Dimensions: 13.17x10.08
Bedroom 2
- Features: Ceiling Fan(s), Built-in Closet
- Level: First
- Dimensions: 9.83x9.92
Bedroom 3
- Features: Ceiling Fan(s), Built-in Closet
- Level: First
- Dimensions: 12.17x9.92
Bedroom 4
- Features: Ceiling Fan(s), Built-in Closet
- Level: First
- Dimensions: 9.5x11.58
Primary bathroom
- Features: Built-In Shower Bench
- Level: First
- Dimensions: 7.83x4.33
Bathroom 1
- Features: Built-In Shower Bench
- Level: First
- Dimensions: 7.92x4.96
Bathroom 2
- Level: First
- Dimensions: 7.92x4.92
Dining room
- Features: Built-In Shower Bench
- Level: First
- Dimensions: 9x12.08
Florida room
- Features: Ceiling Fan(s)
- Level: First
- Dimensions: 21.17x12.08
Great room
- Features: Ceiling Fan(s)
- Level: First
- Dimensions: 15.42x12.92
Kitchen
- Level: First
- Dimensions: 12.17x10.5
Laundry
- Level: First
- Dimensions: 9.08x5.92
Heating
- Central, Natural Gas
Cooling
- Central Air
Appliances
- Included: Convection Oven, Cooktop, Dishwasher, Disposal, Gas Water Heater, Microwave, Refrigerator
- Laundry: Inside, Laundry Room
Features
- Ceiling Fan(s), Primary Bedroom Main Floor, Open Floorplan, Solid Surface Counters, Thermostat, Walk-In Closet(s)
- Flooring: Laminate, Tile
- Windows: Blinds, Window Treatments
- Has fireplace: No
Interior area
- Total structure area: 1,936
- Total interior livable area: 1,936 sqft
Property
Features
- Levels: One
- Stories: 1
- Exterior features: Private Mailbox, Sidewalk, Storage
Lot
- Size: 7,500 Square Feet
- Residential vegetation: Trees/Landscaped
Details
- Parcel number: 20213051000000510
- Zoning: R-1A
- Special conditions: None
Construction
Type & style
- Home type: SingleFamily
- Architectural style: Craftsman,Ranch,Traditional
- Property subtype: Single Family Residence
Materials
- Block, Wood Frame
- Foundation: Concrete Perimeter
- Roof: Shingle
Condition
- Completed
- New construction: No
- Year built: 1968
Utilities & green energy
- Sewer: Public Sewer
- Water: Public
- Utilities for property: BB/HS Internet Available, Cable Connected, Electricity Connected, Fiber Optics, Natural Gas Connected, Public
Community & HOA
Community
- Pet fee: $0 monthly
- Subdivision: HIGHLAND PINES UNIT 2
HOA
- Has HOA: No
Location
- Region: Fern Park
Financial & listing details
- Price per square foot: $180/sqft
- Tax assessed value: $304,527
- Annual tax amount: $1,119
- Date on market: 7/5/2023
- Cumulative days on market: 64 days
- Listing terms: Cash,Conventional,FHA
- Ownership: Fee Simple
- Total actual rent: 0
- Electric utility on property: Yes
- Road surface type: Asphalt
Price history
| Date | Event | Price |
|---|---|---|
| 11/1/2023 | Sold | $348,000-7.2%$180/sqft |
Source:  Stellar MLS #O6123320 Report a problem Stellar MLS #O6123320 Report a problem | ||
| 9/8/2023 | Pending sale | $375,000$194/sqft |
Source: Stellar MLS #O6123320 Report a problem | ||
| 8/21/2023 | Price change | $375,000-6.3%$194/sqft |
Source: Stellar MLS #O6123320 Report a problem | ||
| 8/11/2023 | Price change | $400,000-4.8%$207/sqft |
Source: Stellar MLS #O6123320 Report a problem | ||
| 7/28/2023 | Price change | $420,000-8.7%$217/sqft |
Source: Stellar MLS #O6123320 Report a problem | ||
| 7/5/2023 | Listed for sale | $460,000+525.9%$238/sqft |
Source: Stellar MLS #O6123320 Report a problem | ||
| 12/12/1995 | Sold | $73,500$38/sqft |
Source: Public Record Report a problem | ||
Public tax history
| Year | Property taxes | Tax assessment |
|---|---|---|
| 2025 | $370 | $304,527 +1.8% |
| 2024 | -- | $299,082 +193.1% |
| 2023 | $761 -4.3% | $102,048 +3% |
| 2022 | $795 -24.2% | $99,076 +3% |
| 2021 | $1,048 +1.5% | $96,190 +1.4% |
| 2020 | $1,033 +1% | $94,862 +2.3% |
| 2019 | $1,022 0% | $92,729 +1.9% |
| 2018 | $1,022 +2.2% | $91,000 +2.1% |
| 2017 | $1,000 +1.1% | $89,128 +1.4% |
| 2016 | $989 +0.6% | $87,906 +1.4% |
| 2015 | $983 | $86,688 +0.8% |
| 2014 | $983 +22.8% | $86,000 -1.1% |
| 2013 | $801 +9% | $86,979 +1.7% |
| 2012 | $735 -23.8% | $85,525 -14.2% |
| 2011 | $965 +1.4% | $99,646 +1.5% |
| 2010 | $951 +5.1% | $98,173 +2.7% |
| 2009 | $905 +3.6% | $95,592 +0.1% |
| 2008 | $874 -12.6% | $95,497 +3% |
| 2007 | $1,000 -5.2% | $92,716 +2.5% |
| 2006 | $1,055 +167.3% | $90,455 +84.3% |
| 2005 | $395 -61.3% | $49,079 -42.4% |
| 2004 | $1,019 +1.3% | $85,263 +1.9% |
| 2003 | $1,006 +1.8% | $83,673 +2.4% |
| 2002 | $988 +38.5% | $81,712 +25% |
| 2000 | $713 | $65,349 |
Find assessor info on the county website
Neighborhood: 32730
Nearby homes
- $286,5003 bd2 ba1.2k sqft417 Lochmond Dr, Fern Park, FL 32730Off Market
- $501,7004 bd3 ba2k sqft413 Lochmond Dr, Fern Park, FL 32730Off Market
- $377,9004 bd2 ba2k sqft101 Lochinvar Dr, Fern Park, FL 32730Off Market
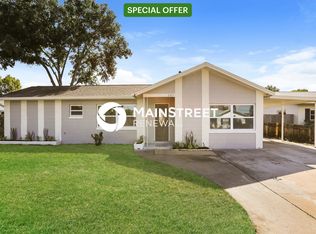
- $314,1003 bd2 ba1.4k sqft209 Lochinvar Dr, Fern Park, FL 32730Off Market
- $405,3003 bd2 ba1.9k sqft103 Lochinvar Dr, Fern Park, FL 32730Off Market
- $282,1003 bd2 ba1.1k sqft406 Lochmond Dr, Fern Park, FL 32730Off Market
- $293,8003 bd2 ba1.1k sqft419 Lochmond Dr, Fern Park, FL 32730Off Market
- $363,7004 bd2 ba1.6k sqft410 Lochmond Dr, Fern Park, FL 32730Off Market
Nearby schools
GreatSchools rating
- 4/10English Estates Elementary SchoolGrades: PK-5Distance: 0.3 mi
- NAA Seminole County Virtual SchoolGrades: K-12Distance: 5.9 mi
- 7/10Lake Howell High SchoolGrades: 9-12Distance: 4.1 mi
Schools provided by the listing agent
- Elementary: English Estates Elementary
- Middle: South Seminole Middle
- High: Lake Mary High
Source: Stellar MLS. This data may not be complete. We recommend contacting the local school district to confirm school assignments for this home.
Get a cash offer in 3 minutes
Find out how much your home could sell for in as little as 3 minutes with a no-obligation cash offer.
Estimated market value
$378,000
Get a cash offer in 3 minutes
Find out how much your home could sell for in as little as 3 minutes with a no-obligation cash offer.
Estimated market value
$378,000
- Florida
- Seminole County
- Casselberry
- 32730
- 415 LOCHMOND DRIVE
Nearby cities
Nearby zip codes
Other Casselberry Topics
