Welcome home to 415 Locust Dr. If you've been dreaming of a beautiful colonial home in a highly sought after Catonsville location, this is the property for you! The stunning newly finished hardwood floors, new designer selected paint throughout and bright & airy feeling will catch your eye the moment you step inside to the large window filled living room. It offers the perfect place to read your favorite book, watch the snow fall or host guests. To the left a stunning formal dining awaits. You'll never want to leave this dining room; the wainscoting is timeless and adds character you just can't find anymore! Beyond the dining room a large kitchen, with cabinetry and granite counter space galore awaits. We have a gas range for our chefs and better yet a breakfast bar. The kitchen gives way to the expansive open concept living room that features a cathedral ceiling, skylights, a stone surround fireplace and access to the deck. If you love to entertain or to be a part of the fun while cooking in the kitchen, this is the layout for you. Upstairs, more beautifully refinished hardwoods await, along with a large owner's suite and two well sized secondary bedrooms. The upper level is rounded out with an updated full bathroom. Downstairs , the walkout basement offers a large rec area with new carpet,a storage area, full bathroom and bonus room! Last year certainly not the least, the fully fenced backyard boasts an over-sized low maintenance deck and yard. It's the perfect place to spend time with your favorite people, garden, to play and more. Newer hot water heater. Close to a local farmers market, shops, restaurants, music shops, seconds from I-695, rt 40, Ellicott City,Baltimore and so much more. Schedule your showing today, this home will not last! *Virtually staged*
Sold for $565,000
$565,000
415 Locust Dr, Baltimore, MD 21228
3beds
2,256sqft
Single Family Residence
Built in 1947
7,500 Square Feet Lot
$571,800 Zestimate®
$250/sqft
$2,872 Estimated rent
Home value
$571,800
$526,000 - $623,000
$2,872/mo
Zestimate® history
Owner options
List your home for rent
$2,872/mo
Rent Zestimate®
Find your next renter with Zillow Rental Manager. Plus, with online applications, you can quickly screen prospective tenants – for free.
$2,872/mo
Rent Zestimate®
Refinance and save
$3,575/mo
Est. payment
Refinancing to a lower rate could help reduce your monthly payments and save thousands over the life of the loan.
$3,575/mo
Est. payment
Explore your selling options
Work with a Zillow partner agent
Leverage their expertise and Zillow's premium Showcase listings to get your home seen by more buyers.
Get startedList with your own agent
Get your home in front of millions of buyers by listing it on Zillow.
Learn how to do itSell it yourself
Take full control of how buyers see your home on Zillow by listing For Sale by Owner (FSBO).
List your homeWhat's special
Stone surround fireplaceAccess to the deckFully fenced backyardCathedral ceilingBright and airy feelingBreakfast barGas range
Zillow last checked:
Listing updated:
Listed by:
Mary schroth 301-785-0215,
EXP Realty, LLC
Bought with:
Missy Aldave, 507142
Northrop Realty
Source: Bright MLS,MLS#: MDBC2150308
Facts & features
Interior
Bedrooms & bathrooms
- Bedrooms: 3
- Bathrooms: 3
- Full bathrooms: 3
- Main level bathrooms: 1
Rooms
- Room types: Living Room, Dining Room, Primary Bedroom, Bedroom 2, Bedroom 3, Game Room, Family Room, Other, Utility Room
Primary bedroom
- Features: Flooring - HardWood
- Level: Upper
- Area: 130 Square Feet
- Dimensions: 10 X 13
Bedroom 2
- Features: Flooring - HardWood
- Level: Upper
- Area: 100 Square Feet
- Dimensions: 10 X 10
Bedroom 3
- Features: Flooring - HardWood
- Level: Upper
- Area: 80 Square Feet
- Dimensions: 8 X 10
Dining room
- Features: Flooring - HardWood
- Level: Main
- Area: 120 Square Feet
- Dimensions: 10 X 12
Family room
- Features: Fireplace - Wood Burning
- Level: Main
- Area: 216 Square Feet
- Dimensions: 12 X 18
Game room
- Features: Flooring - Carpet
- Level: Lower
- Area: 168 Square Feet
- Dimensions: 14 X 12
Living room
- Features: Flooring - HardWood
- Level: Main
- Area: 192 Square Feet
- Dimensions: 12 X 16
Other
- Features: Flooring - Carpet
- Level: Lower
- Area: 100 Square Feet
- Dimensions: 10 X 10
Utility room
- Features: Flooring - Concrete
- Level: Lower
- Area: 16 Square Feet
- Dimensions: 4 X 4
Heating
- Forced Air, Natural Gas
Cooling
- Central Air, Electric
Appliances
- Included: Dryer, Disposal, Dishwasher, Exhaust Fan, Washer, Refrigerator, Oven/Range - Gas, Microwave, Gas Water Heater
Features
- Breakfast Area, Dining Area, Kitchen - Gourmet, Upgraded Countertops, Floor Plan - Traditional, Bathroom - Tub Shower, Bathroom - Walk-In Shower, Ceiling Fan(s), Family Room Off Kitchen, Formal/Separate Dining Room, Wainscotting, Crown Molding, Recessed Lighting, Cathedral Ceiling(s)
- Flooring: Carpet, Hardwood, Wood
- Windows: Skylight(s), Window Treatments
- Basement: Improved,Connecting Stairway,Partially Finished,Walk-Out Access
- Number of fireplaces: 1
Interior area
- Total structure area: 2,562
- Total interior livable area: 2,256 sqft
- Finished area above ground: 1,556
- Finished area below ground: 700
Property
Parking
- Parking features: Off Street, Driveway
- Has uncovered spaces: Yes
Accessibility
- Accessibility features: Other
Features
- Levels: Three
- Stories: 3
- Patio & porch: Deck
- Pool features: None
- Has spa: Yes
- Spa features: Bath
- Fencing: Full
Lot
- Size: 7,500 Square Feet
- Dimensions: 1.00 x
Details
- Additional structures: Above Grade, Below Grade
- Parcel number: 04010118001060
- Zoning: RESIDENTIAL
- Special conditions: Standard
Construction
Type & style
- Home type: SingleFamily
- Architectural style: Colonial
- Property subtype: Single Family Residence
Materials
- Vinyl Siding
- Foundation: Brick/Mortar
- Roof: Asphalt
Condition
- Very Good,Excellent
- New construction: No
- Year built: 1947
Utilities & green energy
- Sewer: Public Sewer
- Water: Public
Community & HOA
Community
- Subdivision: Forest Spring Park
HOA
- Has HOA: No
Location
- Region: Baltimore
Financial & listing details
- Price per square foot: $250/sqft
- Tax assessed value: $373,567
- Annual tax amount: $4,528
- Date on market: 1/30/2026
- Listing agreement: Exclusive Agency
- Ownership: Fee Simple
Price history
| Date | Event | Price |
|---|---|---|
| 2/20/2026 | Sold | $565,000+7.6%$250/sqft |
Source:  Bright MLS #MDBC2150308 Report a problem Bright MLS #MDBC2150308 Report a problem | ||
| 2/4/2026 | Pending sale | $524,900$233/sqft |
Source: Bright MLS #MDBC2150308 Report a problem | ||
| 1/30/2026 | Listed for sale | $524,900+50.4%$233/sqft |
Source: Bright MLS #MDBC2150308 Report a problem | ||
| 4/22/2014 | Sold | $349,000-0.3%$155/sqft |
Source: Public Record Report a problem | ||
| 3/4/2014 | Price change | $349,900-6.7%$155/sqft |
Source: Coldwell Banker Residential Brokerage - Catonsville #BC8222900 Report a problem | ||
| 2/4/2014 | Price change | $374,900-3.6%$166/sqft |
Source: Coldwell Banker Residential Brokerage - Catonsville #BC8222900 Report a problem | ||
| 11/13/2013 | Listed for sale | $389,000$172/sqft |
Source: Coldwell Banker Residential Brokerage - Catonsville #BC8222900 Report a problem | ||
Public tax history
| Year | Property taxes | Tax assessment |
|---|---|---|
| 2025 | $6,021 +39.9% | $373,567 +5.2% |
| 2024 | $4,303 +1.2% | $355,000 +1.2% |
| 2023 | $4,251 +1.2% | $350,767 -1.2% |
| 2022 | $4,200 +1.2% | $355,000 +3.7% |
| 2021 | $4,149 +5.6% | $342,300 +5.6% |
| 2020 | $3,927 +6% | $324,000 -5.3% |
| 2019 | $3,705 +6.4% | $342,300 +19.1% |
| 2018 | $3,483 +2.2% | $287,400 +2.2% |
| 2017 | $3,407 +6.1% | $281,100 +2.3% |
| 2016 | $3,211 | $274,800 +2.3% |
| 2015 | $3,211 | $268,500 |
| 2014 | $3,211 | $268,500 |
| 2013 | -- | $268,500 -11.7% |
| 2012 | -- | $304,200 |
| 2011 | -- | $304,200 |
| 2010 | -- | $304,200 -17.5% |
| 2009 | -- | $368,520 +17.8% |
| 2008 | -- | $312,806 +21.7% |
| 2007 | -- | $257,093 +27.7% |
| 2006 | -- | $201,380 +4.1% |
| 2005 | -- | $193,416 +4.3% |
| 2004 | -- | $185,453 +4.5% |
| 2003 | -- | $177,490 +4.8% |
| 2002 | -- | $169,316 +5.1% |
| 2001 | -- | $161,143 |
Find assessor info on the county website
Neighborhood: 21228
Nearby homes
- $435,0003 bd2 ba1.4k sqft417 Locust Dr, Catonsville, MD 21228Sold
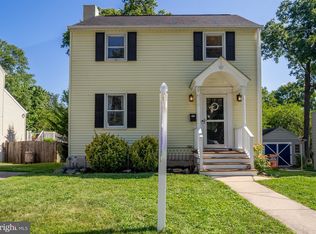
- $506,6003 bd2 ba1.7k sqft413 Locust Dr, Catonsville, MD 21228Off Market
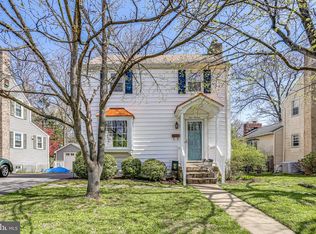
- $387,000-- bd1 ba1.1k sqft411 Locust Dr, Baltimore, MD 21228Off Market
- $435,0003 bd1 ba1.3k sqft419 Locust Dr, Baltimore, MD 21228Sold

- $550,0003 bd2 ba1.5k sqft414 Locust Dr, Baltimore, MD 21228Sold
- $541,0004 bd3 ba1.9k sqft416 Locust Dr, Catonsville, MD 21228Sold
- $559,400-- bd2 ba2.1k sqft409 Locust Dr, Baltimore, MD 21228Off Market
- $509,800-- bd2 ba1.9k sqft421 Locust Dr, Baltimore, MD 21228Off Market
Nearby schools
GreatSchools rating
- 7/10Catonsville Elementary SchoolGrades: PK-5Distance: 0.4 mi
- 5/10Arbutus Middle SchoolGrades: 6-8Distance: 2 mi
- 8/10Catonsville High SchoolGrades: 9-12Distance: 0.4 mi
Schools provided by the listing agent
- District: Baltimore County Public Schools
Source: Bright MLS. This data may not be complete. We recommend contacting the local school district to confirm school assignments for this home.
Get a cash offer in 3 minutes
Find out how much your home could sell for in as little as 3 minutes with a no-obligation cash offer.
Estimated market value
$571,800
Get a cash offer in 3 minutes
Find out how much your home could sell for in as little as 3 minutes with a no-obligation cash offer.
Estimated market value
$571,800
- Maryland
- Baltimore County
- Catonsville
- 21228
- 415 Locust Dr
Nearby cities
Nearby zip codes
Other Catonsville Topics
