Skip main navigation
For sale
  • Price cut: $30.1K (6/4)
    $1,199,900

    415 Lovett Blvd #E, Houston, TX 77006

    3beds
    3,717sqft
    : 
    Loading
    Get pre-qualified
    Townhouse
    Built in 2015
    2,252 Square Feet Lot
    $1,155,700 Zestimate®
    $323/sqft
    $-- HOA

    What's special

    Welcoming balconyPrivate landscaped yardWhite oak floorsCorner lotGourmet kitchenBertazzoni rangeFourth-level kitchenette
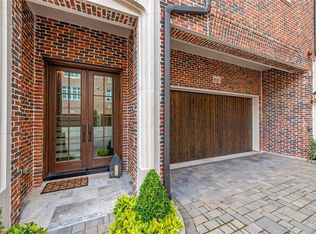
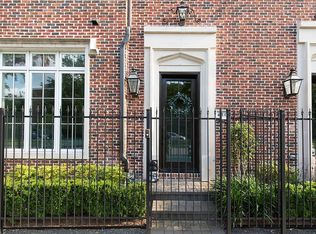
    Experience refined living in the heart of Montrose at Courtlandt Manor, an intimate gated enclave inspired by the elegance of an English manor and thoughtfully brought to life by Croix Custom Homes and Mirador Group. Set on a coveted corner lot, this residence offers a blend of charm and functionality, with a private landscaped yard, elevator, and welcoming balcony. Inside, 11-foot ceilings and white oak floors create an open, airy feel, while stone and tile accents and custom cabinetry add warmth and character throughout. The gourmet kitchen is anchored by a Bertazzoni range and designed for effortless entertaining. A fourth-level kitchenette adds flexibility for guests or a private retreat. Every detail has been considered to create a true lock-and-leave lifestyle, allowing you to enjoy the walkable proximity to Montrose’s best dining, retail, and entertainment.
    73 days
    |
    139
    |
    13
    |

    Zillow last checked:

    Listing updated:

    Listed by:

    Sarah Ghandour TREC #0561917 713-530-1344,

    Martha Turner Sotheby's International Realty

    Source: HAR,MLS#: 14628333MLS Logo

      Facts & features

      Interior

      Bedrooms & bathrooms
      • Bedrooms: 3
      • Bathrooms: 5
      • Full bathrooms: 4
      • 1/2 bathrooms: 1
      Primary bathroom
      • Features: Half Bath, Primary Bath: Double Sinks, Primary Bath: Jetted Tub, Primary Bath: Separate Shower, Vanity Area
      Kitchen
      • Features: Breakfast Bar, Kitchen Island, Kitchen open to Family Room, Pantry, Pots/Pans Drawers, Under Cabinet Lighting, Walk-in Pantry
      Heating
      • Natural Gas, Zoned
      Cooling
      • Ceiling Fan(s), Electric, Zoned
      Appliances
      • Included: Water Heater, Disposal, Ice Maker, Refrigerator, Wine Refrigerator, Convection Oven, Electric Oven, Microwave, Gas Range, Dryer, Full Size, Washer, Dishwasher, Washer/Dryer
      • Laundry: Gas Dryer Hookup, Inside
      Features
      • Balcony, Crown Molding, Elevator, Formal Entry/Foyer, High Ceilings, Open Ceiling, Prewired for Alarm System, Wet Bar, Wired for Sound, 1 Bedroom Down - Not Primary BR, All Bedrooms Up, En-Suite Bath, Primary Bed - 3rd Floor, Walk-In Closet(s)
      • Flooring: Engineered Hardwood, Stone, Tile
      • Windows: Insulated/Low-E windows, Window Coverings
      • Number of fireplaces: 3
      • Fireplace features: Gas
      Interior area
      • Total structure area: 3,717
      • Total interior livable area: 3,717 sqft

      Property

      Parking
      • Total spaces: 2
      • Parking features: Electric Gate, Attached, Auto Garage Door Opener, Secured
      • Attached garage spaces: 2
      Features
      • Levels: Split Level,All Levels
      • Stories: 4
      • Patio & porch: Patio/Deck
      • Exterior features: Dry Sauna, Front Green Space, Front Yard, Sprinkler System
      • Has spa: Yes
      • Has view: Yes
      • View description: East, South, West
      Lot
      • Size: 2,252 Square Feet
      • Features: On Street
      Details
      • Parcel number: 0262060020001

      Construction

      Type & style
      • Home type: Townhouse
      • Architectural style: Traditional
      • Property subtype: Townhouse
      Materials
      • Brick
      • Foundation: Slab
      • Roof: Composition
      Condition
      • New construction: No
      • Year built: 2015
      Details
      • Builder name: Croix

      Utilities & green energy

      • Sewer: Public Sewer
      • Water: Public
      Green energy
      • Energy efficient items: Thermostat, HVAC

      Community & HOA

      Community
      • Security: Prewired for Alarm System
      • Subdivision: Montrose Add Pt Rep 5
      HOA
      • Amenities included: Controlled Access
      • HOA fee: $1,525 bi-annually
      Location
      • Region: Houston

      Financial & listing details

      • Price per square foot: $323/sqft
      • Annual tax amount: $23,256
      • Date on market: 5/8/2026
      • Listing terms: Cash,Conventional
      • Exclusions: 4th Level-Decorative Light Fixture
      • Ownership: Full Ownership
      • Road surface type: Concrete, Curbs

        Estimated market value

        $1,155,700

        $1.10M - $1.21M

        $6,838/mo

        Price history

        DateEventPrice
        6/4/2026Price change$1,199,900-2.4%$323/sqft
        Source: HAR #14628333 Report a problem
        5/8/2026Listed for sale$1,230,000+2.9%$331/sqft
        Source: HAR #14628333 Report a problem
        10/1/2024Sold--
        Source: Agent Provided Report a problem
        8/19/2024Pending sale$1,195,000$321/sqft
        Source: HAR #25015539 Report a problem
        8/15/2024Listed for sale$1,195,000+19.6%$321/sqft
        Source: HAR #25015539 Report a problem
        3/2/2022Sold--
        Source: Agent Provided Report a problem
        1/21/2022Pending sale$999,500$269/sqft
        Source: HAR #68012543 Report a problem
        7/10/2021Price change$999,500-13.1%$269/sqft
        Source: HAR #68012543 Report a problem
        12/30/2020Listed for sale$1,150,000$309/sqft
        Source: HAR #68012543 Report a problem

        Public tax history

        Tax history is unavailable.

        Monthly payment

        Est. payment

        Payment breakdown

        Explore the cost of this home by adjusting the details. Changes won't be saved.
        All calculations are estimates and provided by Zillow, Inc. for informational purposes only. Actual amounts may vary.
        HOA fees may include property taxes on listings classified as Co-Ops. Contact the listing agent and/or owner for fee details.
        Mortgage interest rates are dependent on a number of factors, including credit score, down payment, and repayment length. Interest rate data provided by Zillow Group Marketplace, Inc. as of 1/1/1970 from various mortgage lenders with which we have lead or other similar arrangements; the Estimated Payment is an average of those rates.
        See how much you could borrow to make a competitive offer.

        Climate risks

        Neighborhood: Neartown - Montrose

        Getting around

        92 / 100
        Walker's Paradise
        65 / 100
        Good Transit
        77 / 100
        Very Bikeable

        Nearby schools

        GreatSchools rating
        Schools provided by the listing agent
        • Elementary: Baker Montessori School
        • Middle: Gregory-Lincoln Middle School
        • High: Lamar High School (Houston)

        Source: HAR. This data may not be complete. We recommend contacting the local school district to confirm school assignments for this home.

        A local agent can set up tours, give advice and negotiate with sellers.

        Browse local experts

        Similar homes