Skip main navigation
Closed
  • $284,500

    415 Luna Ln, Shelby, NC 28152

    3beds
    1,528sqft
    Single Family Residence
    Built in 2025
    0.23 Acres Lot
    $293,500 Zestimate®
    $186/sqft
    $1,885 Estimated rent

    Home value

    $293,500

    Estimated sales range

    Not available

    $1,885/mo

    Zestimate® history
    Loading
    Loading...

    Owner options

    List your home for rent

    $1,885/mo

    Rent Zestimate®

    Find your next renter with Zillow Rental Manager. Plus, with online applications, you can quickly screen prospective tenants – for free.

    Learn more

    $1,885/mo

    Rent Zestimate®

    Refinance and save

    $1,758/mo

    Est. payment

    Refinancing to a lower rate could help reduce your monthly payments and save thousands over the life of the loan.

    See today's rates

    $1,758/mo

    Est. payment

    Explore your selling options

    Work with a Zillow partner agent

    Leverage their expertise and Zillow's premium Showcase listings to get your home seen by more buyers.

    Get started

    List with your own agent

    Get your home in front of millions of buyers by listing it on Zillow.

    Learn how to do it

    Sell it yourself

    Take full control of how buyers see your home on Zillow by listing For Sale by Owner (FSBO).

    List your home

    What's special

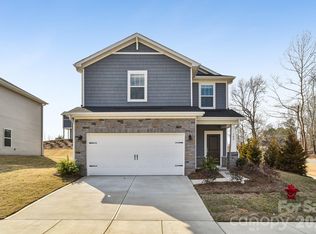
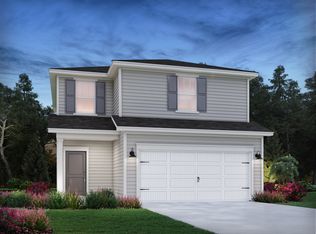
    Modern Comfort Meets Stylish and Eco-Friendly Living! Welcome to your brand new dream home! This beautifully crafted 3-bedroom,2.5 bathroom combines modern features offering comfort, functionality, and style in every corner. Step inside to an inviting open-concept main floor adorned with luxury vinyl plank flooring, perfect for both everyday living and entertaining. The contemporary kitchen comes fully equipped with stainless steel appliances, including a washer and dryer, making moving in a breeze. Upstairs, you'll find a serene primary suite featuring a walk-in closet and a private en-suite bathroom, offering a perfect retreat at the end of the day. Two additional bedrooms and a full bathroom provide ample space for family, guests, or a home office. Enjoy the generous backyard, designed for entertaining in mind. This home is move-in ready and waiting for your personal touch. Don't miss this opportunity to make it yours-Schedule your showing today!

    Zillow last checked:

    Listing updated:

    Listing Provided by:

    Tierra Bates tierrawbates@gmail.com,

    Prime 1 LIR LLC

    Bought with:

    Alexis Cannon

    Keller Williams South Park

    Source: Canopy MLS as distributed by MLS GRID,MLS#: 4269755MLS Logo

    Facts & features

    Interior

    Bedrooms & bathrooms
    • Bedrooms: 3
    • Bathrooms: 3
    • Full bathrooms: 2
    • 1/2 bathrooms: 1
    Primary bedroom
    • Features: Walk-In Closet(s)
    • Level: Upper
    Bedroom s
    • Level: Upper
    Bedroom s
    • Level: Upper
    Bathroom half
    • Level: Main
    Bathroom full
    • Level: Upper
    Bathroom full
    • Level: Upper
    Kitchen
    • Features: Breakfast Bar, Kitchen Island, Walk-In Pantry
    • Level: Main
    Living room
    • Level: Main
    Heating
    • ENERGY STAR Qualified Equipment
    Cooling
    • ENERGY STAR Qualified Equipment
    Appliances
    • Included: Convection Oven, Dishwasher, Dryer, Electric Range, Electric Water Heater, ENERGY STAR Qualified Dishwasher, ENERGY STAR Qualified Dryer, ENERGY STAR Qualified Refrigerator, Microwave, Refrigerator with Ice Maker, Washer/Dryer
    • Laundry: Laundry Room
    Features
    • Flooring: Carpet, Vinyl
    • Windows: Insulated Windows
    • Has basement: No
    Interior area
    • Total structure area: 1,528
    • Total interior livable area: 1,528 sqft
    • Finished area above ground: 1,528
    • Finished area below ground: 0

    Property

    Parking
    • Total spaces: 2
    • Parking features: Driveway, Attached Garage, Garage on Main Level
    • Attached garage spaces: 2
    • Has uncovered spaces: Yes
    Features
    • Levels: Two
    • Stories: 2
    • Patio & porch: Front Porch, Patio
    Lot
    • Size: 0.23 Acres
    Details
    • Parcel number: 67049
    • Zoning: Residential
    • Special conditions: Standard

    Construction

    Type & style
    • Home type: SingleFamily
    • Architectural style: Traditional
    • Property subtype: Single Family Residence
    Materials
    • Vinyl
    • Foundation: Slab
    Condition
    • New construction: Yes
    • Year built: 2025
    Details
    • Builder model: Finley
    • Builder name: Meritage

    Utilities & green energy

    • Sewer: Public Sewer
    • Water: City
    • Utilities for property: Cable Available, Electricity Connected, Other - See Remarks

    Community & neighborhood

    Community
    • Community features: Playground, Recreation Area, Sidewalks, Street Lights
    Location
    • Region: Shelby
    • Subdivision: Seattle Crossing

    HOA & financial

    HOA
    • Has HOA: Yes
    • HOA fee: $83 monthly

    Other

    Other facts
    • Listing terms: Cash,Conventional,FHA,VA Loan
    • Road surface type: Concrete, Paved

    Price history

    DateEventPrice
    10/31/2025Sold$284,500-4.8%$186/sqft
    Source: Canopy MLS as distributed by MLS GRID #4269755 Report a problem
    9/22/2025Pending sale$299,000$196/sqft
    Source: Canopy MLS as distributed by MLS GRID #4269755 Report a problem
    9/10/2025Price change$299,000+5.7%$196/sqft
    Source: Meritage Homes Report a problem
    9/2/2025Price change$283,000+1.1%$185/sqft
    Source: Meritage Homes Report a problem
    8/14/2025Price change$280,000-1.8%$183/sqft
    Source: Canopy MLS as distributed by MLS GRID #4269755 Report a problem
    8/7/2025Price change$285,000+1.8%$187/sqft
    Source: Meritage Homes Report a problem
    8/3/2025Price change$280,000+1.8%$183/sqft
    Source: Meritage Homes Report a problem
    7/31/2025Price change$275,000-1.8%$180/sqft
    Source: Meritage Homes Report a problem
    6/17/2025Listed for sale$280,000$183/sqft
    Source: Canopy MLS as distributed by MLS GRID #4269755 Report a problem

    Public tax history

    Tax history is unavailable.

    Neighborhood: 28152

    Nearby schools

    GreatSchools rating
    Schools provided by the listing agent
    • Elementary: James Love
    • Middle: Shelby
    • High: Shelby

    Source: Canopy MLS as distributed by MLS GRID. This data may not be complete. We recommend contacting the local school district to confirm school assignments for this home.

    Get pre-qualified for a loan
    At Zillow Home Loans, we can pre-qualify you in as little as 5 minutes with no impact to your credit score.

    An equal housing lender. NMLS #10287.