Skip main navigation
Closed
  • $260,000

    415 Main St, Mc Ewen, TN 37101

    2beds
    1,344sqft
    Single Family Residence, Residential
    Built in 1997
    0.7 Acres Lot
    $275,800 Zestimate®
    $193/sqft
    $1,412 Estimated rent

    Home value

    $275,800

    Estimated sales range

    Not available

    $1,412/mo

    Zestimate® history
    Loading
    Loading...

    Owner options

    List your home for rent

    $1,412/mo

    Rent Zestimate®

    Find your next renter with Zillow Rental Manager. Plus, with online applications, you can quickly screen prospective tenants – for free.

    Learn more

    $1,412/mo

    Rent Zestimate®

    Refinance and save

    $1,486/mo

    Est. payment

    Refinancing to a lower rate could help reduce your monthly payments and save thousands over the life of the loan.

    See today's rates

    $1,486/mo

    Est. payment

    Explore your selling options

    Work with a Zillow partner agent

    Leverage their expertise and Zillow's premium Showcase listings to get your home seen by more buyers.

    Get started

    List with your own agent

    Get your home in front of millions of buyers by listing it on Zillow.

    Learn how to do it

    Sell it yourself

    Take full control of how buyers see your home on Zillow by listing For Sale by Owner (FSBO).

    List your home

    What's special

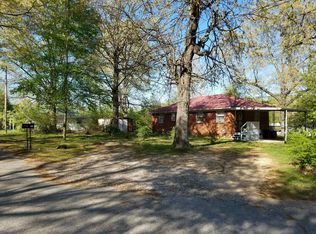
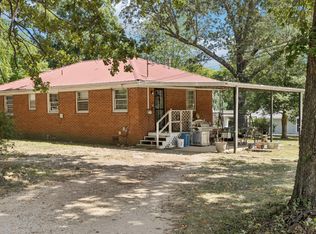
    Check out this charming home located just 20 minutes outside of Dickson, TN, in McEwen, TN. The home features 2 full baths, 2 bedrooms, and a versatile bunkroom currently being used as a 3rd bedroom. The spacious, mature yard and covered back patio are perfect for relaxation, and the yard has a small fenced-in area. Additionally, there's a covered carport for rainy days and an outdoor storage building that provides plenty of extra storage space. **MORE PHOTOS TO COME** The kitchen is currently having new flooring installed. I will add pictures of the kitchen and dining area once completed.

    Zillow last checked:

    Listing updated:

    Listing Provided by:

    Jessica Stanfield 931-209-2819,

    Neighborhood Realtors

    Bought with:

    Jill Rakow Elkins, 311133

    The Ashton Real Estate Group of RE/MAX Advantage

    Source: RealTracs MLS as distributed by MLS GRID,MLS#: 2691060MLS Logo

    Facts & features

    Interior

    Bedrooms & bathrooms
    • Bedrooms: 2
    • Bathrooms: 2
    • Full bathrooms: 2
    • Main level bedrooms: 2
    Heating
    • Central
    Cooling
    • Central Air
    Appliances
    • Included: Gas Oven, Gas Range
    Features
    • Flooring: Wood
    • Basement: Crawl Space
    • Has fireplace: No
    Interior area
    • Total structure area: 1,344
    • Total interior livable area: 1,344 sqft
    • Finished area above ground: 1,344

    Property

    Features
    • Levels: One
    • Stories: 1
    Lot
    • Size: 0.70 Acres
    • Dimensions: 166.14 x 185.19 x 172.14 x 187.3
    Details
    • Parcel number: 056B A 01002 000
    • Special conditions: Standard

    Construction

    Type & style
    • Home type: SingleFamily
    • Property subtype: Single Family Residence, Residential
    Materials
    • Aluminum Siding
    Condition
    • New construction: No
    • Year built: 1997

    Utilities & green energy

    • Sewer: Public Sewer
    • Water: Public
    • Utilities for property: Water Available

    Community & neighborhood

    Location
    • Region: Mc Ewen

    Price history

    DateEventPrice
    10/28/2024Sold$260,000-1.9%$193/sqft
    Source: RealTracs MLS as distributed by MLS GRID #2691060 Report a problem
    10/9/2024Contingent$265,000$197/sqft
    Source: RealTracs MLS as distributed by MLS GRID #2691060 Report a problem
    8/13/2024Listed for sale$265,000+23.3%$197/sqft
    Source: RealTracs MLS as distributed by MLS GRID #2691060 Report a problem
    12/31/2022Listing removed--
    Source: Exit Realty Report a problem
    12/3/2022Price change$214,900+81.4%$160/sqft
    Source: RealTracs MLS as distributed by MLS GRID #2463610 Report a problem
    4/17/2016Listed for sale$118,500+16.2%$88/sqft
    Source: EXIT NOW REALTY #1720514 Report a problem
    11/19/2009Sold$102,000+5.7%$76/sqft
    Source: Public Record Report a problem
    6/20/2009Price change$96,500-3%$72/sqft
    Source: Showcase Technologies #1055042 Report a problem
    5/29/2009Listed for sale$99,500$74/sqft
    Source: Showcase Technologies #1055042 Report a problem

    Public tax history

    YearProperty taxesTax assessment
    2025$1,365 +11.4%$58,425
    2024$1,226 $58,425
    2023$1,226 +32.7%$58,425 +63.2%
    2022$924 $35,800
    2021$924 $35,800
    2020$924 +23.8%$35,800 +22.4%
    2019$746 +1.7%$29,250 +1.7%
    2018$733 $28,750
    2017$733 +31.8%$28,750 +11.1%
    2016$556 -22.7%$25,875
    2015$720 +0%$25,875 +0%
    2014$719 $25,867
    2013$719 +3.1%$25,867 +3.1%
    2012$697 $25,088
    2011-- $25,088
    2010-- $25,088 -11.7%
    2009$676 $28,410
    2008$676 +3.4%$28,410 +17.8%
    2007$654 +6.3%$24,121
    2006$615 $24,121
    2005$615 -5.9%$24,121
    2003$654 +6.6%$24,121 +6.6%
    2002$613 $22,621 +13.6%
    2001-- $19,920 -75%
    2000-- $79,678

    Find assessor info on the county website

    Neighborhood: 37101

    Nearby schools

    GreatSchools rating
    Schools provided by the listing agent
    • Elementary: Mc Ewen Elementary
    • Middle: Mc Ewen Jr. High School
    • High: Mc Ewen High School

    Source: RealTracs MLS as distributed by MLS GRID. This data may not be complete. We recommend contacting the local school district to confirm school assignments for this home.

    Get pre-qualified for a loan
    At Zillow Home Loans, we can pre-qualify you in as little as 5 minutes with no impact to your credit score.

    An equal housing lender. NMLS #10287.