Welcome to 415 Maisie Ct, a home tucked away in a quiet cul-de-sac in sought-after Alpharetta. Offering four bedrooms, two full baths, and an abundance of versatile living space, this home is ready to welcome its next owner. Step inside to an inviting main level, where natural light pours in throughout the day, creating a warm and airy atmosphere. A flexible bonus space greets you with endless possibilities-perfect for a home office, a cozy sitting room, or whatever suits your lifestyle. Entertaining is effortless with a dedicated dining area, while the kitchen also offers the comfort and convenience of an eat-in space for casual meals. Overlooking the living room, the kitchen keeps you connected to family and guests, and the living room's fireplace adds the perfect touch of comfort and charm. Enjoy outdoor living on the backyard deck-an ideal spot for morning coffee, weekend gatherings, or simply unwinding after a long day. Upstairs, you'll find four comfortably sized bedrooms, including a primary suite featuring double closets and double vanities for added convenience. The conveniently located second-floor laundry room makes everyday chores a breeze. The unfinished basement offers a blank canvas, ready to be customized to fit your needs-whether you envision a home theater, gym, additional living space, or extra storage. Don't miss this opportunity to make 415 Maisie Ct your new home. Schedule your private showing today!
Active
Price cut: $30K (7/9)
$565,000
415 Maisie Ct, Alpharetta, GA 30004
4beds
2,038sqft
Single Family Residence
Built in 1995
0.27 Acres Lot
$555,400 Zestimate®
$277/sqft
$54/mo HOA
What's special
Flexible bonus spaceBackyard deckQuiet cul-de-sacDedicated dining areaInviting main levelFour bedroomsFour comfortably sized bedrooms
- 80 days
- 793
- 32
Zillow last checked:
Listing updated:
Listed by:
Kennedi Washington 469-558-2631,
WM Realty LLC
Source: GAMLS,MLS#: 10787485
Facts & features
Interior
Bedrooms & bathrooms
- Bedrooms: 4
- Bathrooms: 3
- Full bathrooms: 2
- 1/2 bathrooms: 1
Rooms
- Room types: Laundry, Other
Dining room
- Features: Separate Room
Kitchen
- Features: Pantry
Heating
- Central
Cooling
- Central Air
Appliances
- Included: Dishwasher, Microwave, Oven/Range (Combo), Refrigerator, Stainless Steel Appliance(s)
- Laundry: Upper Level
Features
- Double Vanity, Separate Shower, Soaking Tub, Walk-In Closet(s)
- Flooring: Carpet, Vinyl
- Basement: Unfinished
- Number of fireplaces: 1
- Fireplace features: Living Room
- Common walls with other units/homes: No Common Walls
Interior area
- Total structure area: 2,038
- Total interior livable area: 2,038 sqft
- Finished area above ground: 2,038
- Finished area below ground: 0
Property
Parking
- Total spaces: 2
- Parking features: Attached, Garage
- Has attached garage: Yes
Features
- Levels: Two
- Stories: 2
- Patio & porch: Deck
- Body of water: None
Lot
- Size: 0.27 Acres
- Features: Cul-De-Sac
Details
- Parcel number: 22 496111100305
- Special conditions: Investor Owned
Construction
Type & style
- Home type: SingleFamily
- Architectural style: Traditional
- Property subtype: Single Family Residence
Materials
- Other
- Roof: Composition
Condition
- Resale
- New construction: No
- Year built: 1995
Utilities & green energy
- Sewer: Public Sewer
- Water: Public
- Utilities for property: None
Community & HOA
Community
- Features: Pool, Tennis Court(s)
- Subdivision: Gatewood
HOA
- Has HOA: Yes
- Services included: Maintenance Grounds
- HOA fee: $650 annually
Location
- Region: Alpharetta
Financial & listing details
- Price per square foot: $277/sqft
- Tax assessed value: $562,400
- Annual tax amount: $5,876
- Date on market: 6/17/2026
- Cumulative days on market: 70 days
- Listing agreement: Exclusive Right To Sell
- Listing terms: Cash,Conventional,FHA
Estimated market value
$555,400
$528,000 - $583,000
$2,993/mo
Price history
| Date | Event | Price |
|---|---|---|
| 8/19/2026 | Listed for sale | $565,000$277/sqft |
Source:  FMLS GA #7789795 Report a problem FMLS GA #7789795 Report a problem | ||
| 8/18/2026 | Pending sale | $565,000$277/sqft |
Source:  GAMLS #10787485 Report a problem GAMLS #10787485 Report a problem | ||
| 7/9/2026 | Price change | $565,000-5%$277/sqft |
Source: GAMLS #10787485 Report a problem | ||
| 6/17/2026 | Listed for sale | $595,000+49.9%$292/sqft |
Source: FMLS GA #7789795 Report a problem | ||
| 4/13/2023 | Listing removed | -- |
Source: Zillow Rentals Report a problem | ||
| 4/2/2023 | Listed for rent | $2,400+14.3%$1/sqft |
Source: Zillow Rentals Report a problem | ||
| 4/27/2020 | Sold | $397,000+25.2%$195/sqft |
Source: Public Record Report a problem | ||
| 9/11/2019 | Listing removed | $2,100$1/sqft |
Source: WRI Property Management Report a problem | ||
| 7/24/2019 | Listed for rent | $2,100$1/sqft |
Source: WRI Property Management Report a problem | ||
| 4/26/2019 | Sold | $317,000-2.5%$156/sqft |
Source:  FMLS GA #6515876 Report a problem FMLS GA #6515876 Report a problem | ||
| 4/18/2019 | Pending sale | $325,000$159/sqft |
Source: Keller Williams Realty North Atlanta #6515876 Report a problem | ||
| 4/3/2019 | Price change | $325,000-2.1%$159/sqft |
Source: Keller Williams Realty North Atlanta #6515876 Report a problem | ||
| 3/25/2019 | Price change | $332,000-2.4%$163/sqft |
Source: Keller Williams Realty North Atlanta #6515876 Report a problem | ||
| 3/8/2019 | Listed for sale | $340,000+36%$167/sqft |
Source: Keller Williams Rlty.North Atl #8540188 Report a problem | ||
| 6/10/2015 | Sold | $250,000+71.8%$123/sqft |
Source: Public Record Report a problem | ||
| 1/9/1995 | Sold | $145,500$71/sqft |
Source: Public Record Report a problem | ||
Public tax history
| Year | Property taxes | Tax assessment |
|---|---|---|
| 2025 | $5,876 +25.9% | $224,960 +25.9% |
| 2024 | $4,666 -0.3% | $178,640 |
| 2023 | $4,679 -0.5% | $178,640 |
| 2022 | $4,700 +19.5% | $178,640 +23.2% |
| 2021 | $3,934 +9.9% | $145,000 +14.4% |
| 2020 | $3,579 -15.1% | $126,800 -6% |
| 2019 | $4,216 | $134,840 +8.7% |
| 2018 | $4,216 | $124,080 +24.1% |
| 2017 | $4,216 +20.7% | $100,000 |
| 2016 | $3,493 +24.3% | $100,000 +2.1% |
| 2015 | $2,810 +27.5% | $97,960 +15.7% |
| 2014 | $2,204 +3.8% | $84,640 |
| 2013 | $2,122 -3.2% | $84,640 -2.5% |
| 2012 | $2,192 | $86,840 |
| 2011 | -- | $86,840 |
| 2010 | $2,184 -5.8% | $86,840 -9.6% |
| 2009 | $2,318 | $96,080 |
| 2008 | -- | $96,080 |
| 2007 | $2,160 | $96,080 +15% |
| 2005 | -- | $83,560 +9.1% |
| 2004 | $1,818 +0.6% | $76,600 +3.6% |
| 2003 | $1,807 +5.6% | $73,920 +7.6% |
| 2002 | $1,711 -7% | $68,680 +9.9% |
| 2001 | $1,840 | $62,520 |
Find assessor info on the county website
Monthly payment
Est. payment
Payment breakdown
Explore the cost of this home by adjusting the details. Changes won't be saved.Climate risks
Neighborhood: 30004
Nearby schools
Schools provided by the listing agent
- Elementary: Cogburn Woods
- Middle: Hopewell
- High: Cambridge
Source: GAMLS. This data may not be complete. We recommend contacting the local school district to confirm school assignments for this home.

Similar homes
- $520,0004 bd3 ba2.1k sqft1115 Winthrope Chase Dr, Alpharetta, GA 30009Active

 MLS ID #10799611, Kennedi Washington, WM Realty LLC. GAMLS
 - $599,0004 bd3 ba2.5k sqft7765 Llangollen Way, Cumming, GA 30041Active
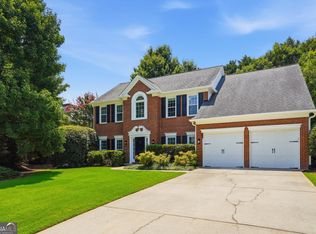 MLS ID #10800848, Jennifer P Crim, Engel & V?lkers Atlanta. GAMLS
 - $535,0004 bd3 ba1.9k sqft515 Lathkil Ct, Johns Creek, GA 30022Active
 MLS ID #10805462, Kennedi Washington, WM Realty LLC. GAMLS
 - $545,0004 bd3 ba1.7k sqft1170 Trailmore Dr, Roswell, GA 30076Active Under Contract
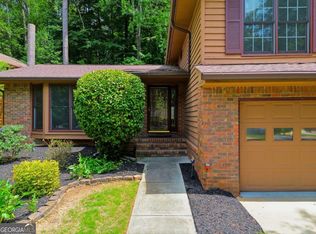 MLS ID #10791562, Janice Chatham, Keller Williams Realty North Atlanta. GAMLS
 - $520,0005 bd4 ba3k sqft10285 Timberstone Rd, Johns Creek, GA 30022ActiveMLS ID #10799861, Kennedi Washington, WM Realty LLC. GAMLS
- $800,0004 bd3 ba2.7k sqft1880 Mayfield Rd, Alpharetta, GA 30009ActiveMLS ID #10819105, Ann Marie Sharp, Sharp Vantage Realty. GAMLS
- $597,0003 bd2 ba1.8k sqft495 Knoll Woods Dr, Roswell, GA 30075ActiveMLS ID #10782754, Gary Sheats, WM Realty LLC. GAMLS
- $460,0003 bd2 ba1.7k sqft490 Summerfield Dr, Alpharetta, GA 30022ActiveMLS ID #10779195, Kennedi Washington, WM Realty LLC. GAMLS
- $550,0004 bd3 ba2.4k sqft120 Longleaf Dr, Canton, GA 30114ActiveMLS ID #10822438, Afton Conner, ERA Sunrise Realty. GAMLS
- $470,0003 bd3 ba2.1k sqft270 Parkmont Ct, Roswell, GA 30076ActiveMLS ID #10824854, Bryan Bostic, Keller Williams Realty Atl. Partners. GAMLS
- $645,0004 bd3 ba2.9k sqft500 Willow Lookout, Johns Creek, GA 30022ActiveMLS ID #10798984, Svitlana Badalov, K23 Realty. GAMLS
- $550,0004 bd3 ba2.5k sqft8130 Calloway Club Dr, Cumming, GA 30028ActiveMLS ID #10823506, Maxine Young, Atlanta Communities. GAMLS
- $669,0004 bd3 ba2.6k sqft105 River Terrace Point, Roswell, GA 30076ActiveMLS ID #10798907, Zinah Ghazi, Bluestone Realty. GAMLS
- $625,0004 bd3 ba2.6k sqft5165 Huntington Crest Ln, Cumming, GA 30040ActiveMLS ID #10822976, North Georgia Group, Keller Williams Community Partners. GAMLS
- $599,0005 bd3 ba2.5k sqft850 Freedom Way, Cumming, GA 30040ActiveMLS ID #10717238, Ryan Assad, Keller Williams Realty Atl. Partners. GAMLS
- $545,0003 bd3 ba2.7k sqft3630 Coldwater Ct, Cumming, GA 30041ActiveMLS ID #10764269, Norhani Odhner, Coldwell Banker Realty. GAMLS
- $499,9004 bd3 ba2.6k sqft605 Silverberry Ln, Sugar Hill, GA 30518ActiveMLS ID #10808284, Janice Cohen, HomeSmart. GAMLS
- $489,0004 bd3 ba2.1k sqft4110 Ridgebrook Bnd, Atlanta, GA 30028ActiveMLS ID #10799888, Lauren Pawelko, Coldwell Banker Realty. GAMLS
- $549,9995 bd4 ba2.4k sqft1620 Caribou Ct, Marietta, GA 30066ActiveMLS ID #10816913, Aaron Moen, Keller Williams Realty. GAMLS
- $385,0004 bd3 ba1.5k sqft5775 River Ridge Ln, Buford, GA 30518ActiveMLS ID #10838016, Corinne Christie, Keller Williams Realty Atl. Partners. GAMLS
