Skip main navigation
Active under contract
  • $182,500

    415 Manchester Dr, South Bend, IN 46615

    2beds
    952sqft
    : 
    Loading
    Get pre-qualified
    Single Family Residence
    Built in 1952
    8,712 Square Feet Lot
    $188,200 Zestimate®
    $--/sqft
    $-- HOA

    What's special

    Pull down attic storage
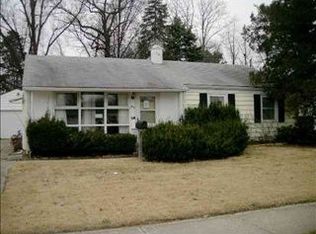
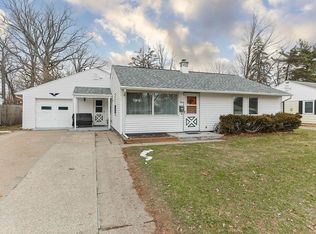
    Beautiful ranch home bordering the east side of Morris Park Country Club and 2 miles from Notre Dame Campus. Mckinley Terrace. 2 bedrooms and 1.5 baths. Was a 3 BR and could be converted back. The seller kept the door and studs etc and made a larger master. Nice eat-in kitchen with appliances. Living room with a woodburning fireplace insert that the Seller loves and uses every winter. Gas heat and central air. Pull down attic storage. Newer water heater. City water and sewer. All new pex plumbing in the last 5 years. Detached garage with an opener and a 10x12 shed with electric. Small shed storage also connected behind the home. Huge fenced-in back yard. Lots of off street parking in the wide driveway. Located minutes from all your major shopping near Grape Road. *Agents see remarks.
    14 days
    |
    1,152
    |
    64
    |

    Likely to sell faster than

    Zillow last checked:

    Listing updated:

    Listed by:

    Jason H Kaser Office:574-656-9088,

    Kaser Realty, LLC

    Source: IRMLS,MLS#: 202626941MLS Logo

      Facts & features

      Interior

      Bedrooms & bathrooms
      • Bedrooms: 2
      • Bathrooms: 2
      • Full bathrooms: 1
      • 1/2 bathrooms: 1
      • Main level bedrooms: 2
      Bedroom 1
      • Level: Main
      Bedroom 2
      • Level: Main
      Kitchen
      • Level: Main
      Living room
      • Level: Main
      • Area: 210
      • Dimensions: 15 x 14
      Heating
      • Natural Gas, Forced Air
      Cooling
      • Central Air
      Appliances
      • Included: Disposal, Microwave, Refrigerator, Washer, Dryer-Electric, Gas Range, Gas Water Heater
      • Laundry: Main Level
      Features
      • Ceiling Fan(s), Eat-in Kitchen
      • Windows: Window Treatments, Blinds
      • Has basement: No
      • Attic: Pull Down Stairs
      • Number of fireplaces: 1
      • Fireplace features: Living Room, Wood Burning, Insert
      Interior area
      • Total structure area: 952
      • Total interior livable area: 952 sqft
      • Finished area above ground: 952
      • Finished area below ground: 0
      Video & virtual tour

      Property

      Parking
      • Total spaces: 1
      • Parking features: Detached, Garage Door Opener
      • Garage spaces: 1
      Features
      • Levels: One
      • Stories: 1
      • Patio & porch: Deck
      • Fencing: Pet Fence,Privacy
      Lot
      • Size: 8,712 Square Feet
      • Dimensions: 138x63
      • Features: 0-2.9999, City/Town/Suburb, Near College Campus, Landscaped
      Details
      • Additional structures: Shed
      • Parcel number: 710905451012.000026
      • Zoning: SN1

      Construction

      Type & style
      • Home type: SingleFamily
      • Architectural style: Ranch
      • Property subtype: Single Family Residence
      Materials
      • Vinyl Siding
      • Foundation: Slab
      • Roof: Shingle
      Condition
      • New construction: No
      • Year built: 1952

      Utilities & green energy

      • Gas: NIPSCO
      • Sewer: City
      • Water: City, South Bend Municipal Util

      Community & HOA

      Community
      • Security: Smoke Detector(s), Closed Circuit Camera(s)
      • Subdivision: McKinley Terrace
      Location
      • Region: South Bend

      Financial & listing details

      • Tax assessed value: $154,500
      • Annual tax amount: $1,320
      • Date on market: 7/7/2026
      • Listing terms: Cash,Conventional,FHA,VA Loan

        Estimated market value

        $188,200

        $179,000 - $198,000

        $1,542/mo

        Price history

        DateEventPrice
        7/7/2026Listed for sale$182,500+324.4%
        Source: IRMLS #202626941 Report a problem
        3/3/2009Sold$43,000-13.8%$45/sqft
        Source: Agent Provided Report a problem
        2/7/2009Price change$49,900-16.7%$52/sqft
        Source: RE/MAX of Indiana #SB232899 Report a problem
        12/31/2008Price change$59,900-14.3%$63/sqft
        Source: RE/MAX of Indiana #SB232899 Report a problem
        11/26/2008Price change$69,900-5.5%$73/sqft
        Source: RE/MAX of Indiana #SB232899 Report a problem
        10/25/2008Listed for sale$74,000-1%$78/sqft
        Source: RE/MAX of Indiana #SB232899 Report a problem
        10/15/2008Sold$74,721+15.1%$78/sqft
        Source: Public Record Report a problem
        8/31/2008Price change$64,900-7.2%$68/sqft
        Source: RE/MAX of Indiana #SB232899 Report a problem
        7/27/2008Price change$69,900-6.7%$73/sqft
        Source: RE/MAX of Indiana #SB232899 Report a problem
        7/1/2008Price change$74,900-3.4%$79/sqft
        Source: RE/MAX of Indiana #SB232899 Report a problem
        5/29/2008Listed for sale$77,500$81/sqft
        Source: RE/MAX of Indiana #SB232899 Report a problem

        Public tax history

        YearProperty taxesTax assessment
        2025$1,183 -0.3%$154,500 +9.8%
        2024$1,187 -8.7%$140,700 +5.6%
        2023$1,300 +15.5%$133,300 +15.6%
        2022$1,126 +20.5%$115,300 +14.2%
        2021$934 +14.5%$101,000 +17.9%
        2020$816 -9.6%$85,700 +2.8%
        2019$902 -4.1%$83,400 -1.1%
        2018$941 +12.1%$84,300 +8.6%
        2017$840 +6.8%$77,600 +13.3%
        2016$786 -57.2%$68,500 +1.2%
        2014$1,837 +235.3%$67,700 +40.5%
        2013$548 -45.6%$48,200 -42.2%
        2012$1,006 +31.1%$83,400 +11.2%
        2011$768 +25.9%$75,000 +14.2%
        2010$610 -11.5%$65,700 -6.5%
        2009$689 $70,300 +5.6%
        2007-- $66,600 -39.7%
        2006$674 -5.4%$110,400
        2004$713 -2.5%$110,400 -17.7%
        2003$732 $134,190 +1592.2%
        2001-- $7,930
        Find assessor info on the county website

        Monthly payment

        Est. payment

        Payment breakdown

        Explore the cost of this home by adjusting the details. Changes won't be saved.
        All calculations are estimates and provided by Zillow, Inc. for informational purposes only. Actual amounts may vary.
        HOA fees may include property taxes on listings classified as Co-Ops. Contact the listing agent and/or owner for fee details.
        Mortgage interest rates are dependent on a number of factors, including credit score, down payment, and repayment length. Interest rate data provided by Zillow Group Marketplace, Inc. as of 1/1/1970 from various mortgage lenders with which we have lead or other similar arrangements; the Estimated Payment is an average of those rates.
        See how much you could borrow to make a competitive offer.

        Climate risks

        Neighborhood: McKinley Terrace

        Getting around

        53 / 100
        Somewhat Walkable
        49 / 100
        Somewhat Bikeable

        Nearby schools

        GreatSchools rating
        Schools provided by the listing agent
        • Elementary: Nuner
        • Middle: Edison
        • High: Adams
        • District: South Bend Community School Corp.

        Source: IRMLS. This data may not be complete. We recommend contacting the local school district to confirm school assignments for this home.

        A local agent can set up tours, give advice and negotiate with sellers.

        A local lender can help you make sure your offer is ready when you are.

        Browse local experts

        Similar homes