Custom-built in 2013, this stunning property is set on more than 2 acres of exquisitely landscaped grounds, ideally located just minutes from Southern Pines shops and dining. From the moment you arrive, the meandering circular driveway creates a grand first impression, while the lush setting--featuring fig and other fruit trees along with beautifully established plantings--sets the tone for what lies ahead.
A gated courtyard welcomes you into this truly special home. Inside, the graciously sized living room flows seamlessly to the lanai, where you can take in views of the magnificent backyard or gather around the outdoor fireplace on cool Carolina evenings.
Designed with flexibility in mind, the home is currently configured as two bedrooms plus an office. With minimal modification, the office could serve as a third bedroom, or remain a functional workspace or hobby room complete with pull-out shelving and built-in cabinetry for exceptional organization.
The kitchen is a chef's delight, thoughtfully designed with a rear door leading to an attached greenhouse--perfect for cultivating fresh herbs year-round. Spacious rooms throughout the home are enhanced by 9' and 10' ceilings, while beautiful wood floors run through the main living areas. Softly curved walls and substantial moldings add warmth, character, and architectural distinction.
Guests will appreciate the private attached casita with its own ensuite, offering comfort and privacy. Additional highlights include a beautiful in-ground swimming pool, two-car carport, RV shed, workshop, exterior basement access, and so much more.
Meticulously maintained, this exceptional property reflects true pride of ownership and showcases a remarkable blend of thoughtful design, quality craftsmanship, and serene outdoor living.
*See attached features list
Sold for $1,357,000
$1,357,000
415 Manley Avenue, Southern Pines, NC 28387
3beds
3,375sqft
Single Family Residence
Built in 2013
2.33 Acres Lot
$1,375,000 Zestimate®
$402/sqft
$3,123 Estimated rent
Home value
$1,375,000
$1.25M - $1.51M
$3,123/mo
Zestimate® history
Owner options
List your home for rent
$3,123/mo
Rent Zestimate®
Find your next renter with Zillow Rental Manager. Plus, with online applications, you can quickly screen prospective tenants – for free.
$3,123/mo
Rent Zestimate®
Refinance and save
$8,510/mo
Est. payment
Refinancing to a lower rate could help reduce your monthly payments and save thousands over the life of the loan.
$8,510/mo
Est. payment
Explore your selling options
Work with a Zillow partner agent
Leverage their expertise and Zillow's premium Showcase listings to get your home seen by more buyers.
Get startedList with your own agent
Get your home in front of millions of buyers by listing it on Zillow.
Learn how to do itSell it yourself
Take full control of how buyers see your home on Zillow by listing For Sale by Owner (FSBO).
List your homeWhat's special
Beautifully established plantingsGated courtyardBeautiful in-ground swimming poolRv shedExterior basement accessTwo-car carport
Zillow last checked:
Listing updated:
Listed by:
Jamaan Bailey 910-691-9573,
Carolina Property Sales,
Jodie Mills 910-315-2826,
Carolina Property Sales
Bought with:
Brittany Paschal, 282939
Front Runner Realty Group
Source: Hive MLS,MLS#: 100560819 Originating MLS: Mid Carolina Regional MLS
Originating MLS: Mid Carolina Regional MLSFacts & features
Interior
Bedrooms & bathrooms
- Bedrooms: 3
- Bathrooms: 4
- Full bathrooms: 3
- 1/2 bathrooms: 1
Rooms
- Room types: Living Room, Breakfast Nook, Dining Room, Master Bedroom, Bedroom 2, Den, Office, Laundry
Primary bedroom
- Level: Main
- Dimensions: 15.7 x 13.7
Bedroom 2
- Level: Main
- Dimensions: 17.4 x 14.2
Breakfast nook
- Level: Main
- Dimensions: 16.4 x 10.5
Den
- Level: Main
- Dimensions: 19.6 x 13.8
Dining room
- Level: Main
- Dimensions: 15.3 x 12.4
Kitchen
- Level: Main
- Dimensions: 16.4 x 12.6
Laundry
- Level: Main
- Dimensions: 20 x 18.3
Living room
- Level: Main
- Dimensions: 22.3 x 19.4
Office
- Level: Main
- Dimensions: 15.5 x 13.4
Heating
- Geothermal, Heat Pump, Fireplace(s), Forced Air
Cooling
- Ceiling Fan(s), Heat Pump
Appliances
- Included: Mini Refrigerator, Washer, Refrigerator, Range, Dryer, Dishwasher, Electric Range
- Laundry: Laundry Room
Features
- Central Vacuum, Walk-in Closet(s), High Ceilings, Entrance Foyer, Mud Room, Solid Surface, Whole-Home Generator, Apt/Suite, Ceiling Fan(s), Pantry, Walk-in Shower, Blinds/Shades, Built-in Features, Eat-in Kitchen, Gas Log, Walk-In Closet(s)
- Flooring: Carpet, Tile, Hardwood
- Basement: Exterior Entry
- Attic: Pull Down Stairs
- Number of fireplaces: 2
- Fireplace features: Gas Log
Interior area
- Total structure area: 2,978
- Total interior livable area: 3,375 sqft
Property
Parking
- Total spaces: 4
- Parking features: Garage Faces Side, Circular Driveway, Garage Door Opener, Paved, Garage, Golf Cart Garage
- Attached garage spaces: 2
- Carport spaces: 2
- Covered spaces: 4
- Has uncovered spaces: Yes
- Details: GOLF CART PARKING
Features
- Levels: One
- Patio & porch: Covered, Patio, Front Porch
- Pool features: In Ground
- Fencing: Back Yard
- View description: None
- Frontage type: See Remarks
Lot
- Size: 2.33 Acres
- Features: Landscaped
Details
- Additional structures: Greenhouse, Covered Area, Storage, Outbuilding
- Parcel number: 20100346
- Zoning: RS1
- Special conditions: Standard
Construction
Type & style
- Home type: SingleFamily
- Property subtype: Single Family Residence
Materials
- Brick, Wood Frame
- Foundation: Concrete Perimeter
- Roof: Architectural Shingle
Condition
- New construction: No
- Year built: 2013
Utilities & green energy
- Sewer: Public Sewer
- Water: Public
- Utilities for property: Sewer Connected, Water Connected
Community & HOA
Community
- Subdivision: Not In Subdivision
HOA
- Has HOA: No
Location
- Region: Southern Pines
Financial & listing details
- Price per square foot: $402/sqft
- Tax assessed value: $1,179,200
- Annual tax amount: $6,328
- Date on market: 3/17/2026
- Cumulative days on market: 17 days
- Listing agreement: Exclusive Right To Sell
- Listing terms: Cash,Conventional,FHA,USDA Loan,VA Loan
- Road surface type: Paved
Price history
| Date | Event | Price |
|---|---|---|
| 5/18/2026 | Sold | $1,357,000+4.4%$402/sqft |
Source:  Hive MLS #100560819 Report a problem Hive MLS #100560819 Report a problem | ||
| 4/2/2026 | Contingent | $1,300,000$385/sqft |
Source: Hive MLS #100560819 Report a problem | ||
| 3/17/2026 | Listed for sale | $1,300,000$385/sqft |
Source: Hive MLS #100560819 Report a problem | ||
Public tax history
| Year | Property taxes | Tax assessment |
|---|---|---|
| 2024 | $6,328 -3% | $992,670 |
| 2023 | $6,527 +12.6% | $992,670 +24.5% |
| 2022 | $5,798 -2.6% | $797,150 +27.2% |
| 2021 | $5,955 | $626,790 |
| 2020 | $5,955 | $626,790 |
| 2019 | $5,955 | $626,790 +5.8% |
| 2018 | $5,955 +14.8% | $592,530 |
| 2017 | $5,185 | $592,530 |
| 2015 | $5,185 +1.2% | $592,530 +3.2% |
| 2014 | $5,125 | $573,930 |
Find assessor info on the county website
Neighborhood: 28387
Nearby homes
- $49,010-- bd-- ba-- sqftRidge St, Southern pines, NC 28387Off Market
- $87,270-- bd-- ba-- sqftManly Ave, Southern pines, NC 28387Off Market
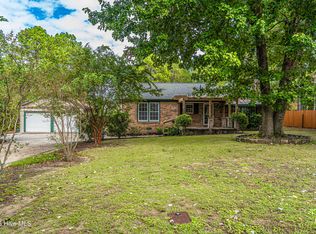
- $578,0003 bd2 ba1.7k sqft465 Manley Ave, Southern Pines, NC 28387Sold
- $50,250-- bd-- ba-- sqftManley Ave, Southern pines, NC 28387Off Market
- $37,610-- bd-- ba-- sqftPetty St, Southern pines, NC 28387Off Market
- $495,5003 bd3 ba1.6k sqft535 Wellers Way, Southern Pines, NC 28387Off Market
- $561,1003 bd2 ba1.7k sqft505 Wellers Way, Southern Pines, NC 28387Off Market
- $476,0003 bd3 ba1.3k sqft555 Wellers Way, Southern Pines, NC 28387Sold
Nearby schools
GreatSchools rating
- 8/10McDeeds Creek ElementaryGrades: K-5Distance: 2.4 mi
- 6/10Crain's Creek Middle SchoolGrades: 6-8Distance: 8.3 mi
- 6/10Pinecrest High SchoolGrades: 9-12Distance: 3.2 mi
Schools provided by the listing agent
- Elementary: McDeeds Creek Elementary
- Middle: Crain's Creek Middle
- High: Pinecrest High
Source: Hive MLS. This data may not be complete. We recommend contacting the local school district to confirm school assignments for this home.
Get a cash offer in 3 minutes
Find out how much your home could sell for in as little as 3 minutes with a no-obligation cash offer.
Estimated market value
$1,375,000
Get a cash offer in 3 minutes
Find out how much your home could sell for in as little as 3 minutes with a no-obligation cash offer.
Estimated market value
$1,375,000
- North Carolina
- Moore County
- Southern Pines
- 28387
- 415 Manley Avenue
