Skip main navigation
Sold for $465,000
  • $465,000

    415 Maple St, Brookville, OH 45309

    4beds
    2,364sqft
    Single Family Residence
    Built in 1925
    9,178.09 Square Feet Lot
    $321,700 Zestimate®
    $197/sqft
    $1,899 Estimated rent

    Home value

    $321,700

    $293,000 - $347,000

    $1,899/mo

    Zestimate® history
    Loading
    Loading...

    Owner options

    List your home for rent

    $1,899/mo

    Rent Zestimate®

    Find your next renter with Zillow Rental Manager. Plus, with online applications, you can quickly screen prospective tenants – for free.

    Learn more

    $1,899/mo

    Rent Zestimate®

    Refinance and save

    $3,155/mo

    Est. payment

    Refinancing to a lower rate could help reduce your monthly payments and save thousands over the life of the loan.

    See today's rates

    $3,155/mo

    Est. payment

    Explore your selling options

    Work with a Zillow partner agent

    Leverage their expertise and Zillow's premium Showcase listings to get your home seen by more buyers.

    Get started

    List with your own agent

    Get your home in front of millions of buyers by listing it on Zillow.

    Learn how to do it

    Sell it yourself

    Take full control of how buyers see your home on Zillow by listing For Sale by Owner (FSBO).

    List your home

    What's special

    Garage doorUnfinished bonus roomCozy fireStone finishNice - sized bedroomsCovered front porchSurround sound
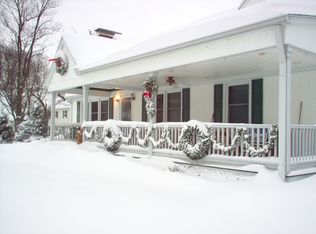
    If you're looking for a charming Bungalow on the highly sought after Maple St.,in the heart of Brookville that has been completely renovated from head to toe, with over 3,100sf, then look no further! The craftsmanship you will find throughout this property is endless as the solid, oak wood doors and floors accent the home tremendously.Upon arriving to the darling, covered front porch, you are welcomed by the inviting family room, w/ re-finished original hardwood floors, installed high-end lighting, and a cozy fireplace. Next, you will find the dining room that is open to the newly remodeled kitchen. If you love to cook, this is the kitchen for you as it offers quartz countertops, a gas stove w/ a custom hood, custom built soft-close cabinetry, dual ovens, built-in microwave and much more! The first floor is completed by the recently renovated primary bedroom, and second bedroom that would also be perfect for an office, and a full bath. As you walk up the stairs you will find two additional, nice-sized bedrooms and an unfinished bonus room that offers endless possibilities.If you love to entertain guests, then the finished basement is perfect for you! The basement consists of an entertainment room with surround sound and LVP flooring throughout, a full wet-bar area w/ a 2nd refrigerator, and a recently remodeled full bathroom that consists of a relaxing walk-in shower w/ stone finish, a rainfall shower-head, dual sinks, as well as washer & dryer. If you love to spend your evenings grilling out w/ family, then this is the backyard for you! The dual,fenced-in lot w/ a custom-built wood deck is the perfect spot to enjoy a cozy fire.Last but not least, the covered side porch is the perfect spot to have your morning coffee as you listen to the birds chirp and enjoy some fresh air.Other updates include exterior painted, remodeled kitchen & appliances, windows in kitchen and upstairs, boiler system, tankless water heater, wood floors, concrete driveway, AC, and garage door.

    Zillow last checked:

    Listing updated:

    Listed by:

    Brandon Weiss (937)890-0700,

    ERA Petkus Weiss

    Bought with:

    Lindsey Chaney, 2012002943

    Coldwell Banker Heritage

    Source: DABR MLS,MLS#: 913147MLS LogoOriginating MLS: Dayton Area Board of REALTORS

    Facts & features

    Interior

    Bedrooms & bathrooms
    • Bedrooms: 4
    • Bathrooms: 2
    • Full bathrooms: 2
    • Main level bathrooms: 1
    Primary bedroom
    • Level: Main
    • Dimensions: 25 x 12
    Bedroom
    • Level: Main
    • Dimensions: 15 x 11
    Bedroom
    • Level: Second
    • Dimensions: 15 x 13
    Bedroom
    • Level: Second
    • Dimensions: 15 x 11
    Bonus room
    • Level: Second
    • Dimensions: 25 x 20
    Dining room
    • Level: Main
    • Dimensions: 20 x 12
    Family room
    • Level: Main
    • Dimensions: 18 x 12
    Family room
    • Level: Basement
    • Dimensions: 35 x 15
    Kitchen
    • Level: Main
    • Dimensions: 22 x 15
    Mud room
    • Level: Main
    • Dimensions: 8 x 5
    Other
    • Level: Basement
    • Dimensions: 20 x 12
    Heating
    • Natural Gas, Radiant
    Cooling
    • Central Air
    Appliances
    • Included: Built-In Oven, Dryer, Dishwasher, Disposal, Microwave, Range, Refrigerator, Washer, Gas Water Heater, Tankless Water Heater
    Features
    • Wet Bar, Kitchen Island, Quartz Counters, Remodeled, Solid Surface Counters, Bar, Walk-In Closet(s)
    • Windows: Double Pane Windows
    • Basement: Full,Finished
    • Has fireplace: Yes
    • Fireplace features: Electric
    Interior area
    • Total structure area: 2,364
    • Total interior livable area: 2,364 sqft

    Property

    Parking
    • Total spaces: 2
    • Parking features: Detached, Garage, Two Car Garage
    • Garage spaces: 2
    Features
    • Levels: One and One Half
    • Patio & porch: Deck, Patio, Porch
    • Exterior features: Deck, Fence, Porch, Patio, Storage
    Lot
    • Size: 9,178 sqft
    Details
    • Additional structures: Shed(s)
    • Parcel number: C05002050022
    • Zoning: Residential
    • Zoning description: Residential

    Construction

    Type & style
    • Home type: SingleFamily
    • Architectural style: Bungalow
    • Property subtype: Single Family Residence
    Materials
    • Stucco
    Condition
    • Year built: 1925

    Utilities & green energy

    • Electric: 220 Volts in Garage
    • Water: Public
    • Utilities for property: Natural Gas Available, Sewer Available, Water Available

    Community & neighborhood

    Location
    • Region: Brookville
    • Subdivision: Brookville Village

    Other

    Other facts
    • Listing terms: Conventional,FHA,VA Loan

    Price history

    DateEventPrice
    7/30/2024Sold$465,000-7.9%$197/sqft
    Source: DABR MLS #913147 Report a problem
    6/23/2024Pending sale$504,900$214/sqft
    Source: DABR MLS #913147 Report a problem
    6/11/2024Listed for sale$504,900+197%$214/sqft
    Source: DABR MLS #913147 Report a problem
    9/21/2001Sold$170,000$72/sqft
    Source: Agent Provided Report a problem

    Public tax history

    YearProperty taxesTax assessment
    2025$3,778 -0.2%$77,830
    2024$3,785 +3.8%$77,830
    2023$3,647 +15.8%$77,830 +49%
    2022$3,148 -0.4%$52,240
    2021$3,162 -0.1%$52,240
    2020$3,166 +0.7%$52,240 +9.9%
    2019$3,145 -0.5%$47,520
    2018$3,162 +0.5%$47,520
    2017$3,146 +3.2%$47,520 +5.2%
    2016$3,048 0%$45,170
    2015$3,049 +1.7%$45,170
    2014$2,999 $45,170

    Find assessor info on the county website

    Neighborhood: 45309

    Nearby schools

    GreatSchools rating
    Schools provided by the listing agent
    • District: Brookville

    Source: DABR MLS. This data may not be complete. We recommend contacting the local school district to confirm school assignments for this home.

    Get pre-qualified for a loan
    At Zillow Home Loans, we can pre-qualify you in as little as 5 minutes with no impact to your credit score.

    An equal housing lender. NMLS #10287.