Skip main navigation
Sold for $314,500
Street View
  • $314,500

    415 Meadowview Dr, Saint Johns, MI 48879

    3beds
    2,664sqft
    Single Family Residence
    Built in 1963
    0.46 Acres Lot
    $356,400 Zestimate®
    $118/sqft
    $2,017 Estimated rent

    Home value

    $356,400

    $339,000 - $374,000

    $2,017/mo

    Zestimate® history
    Loading
    Loading...

    Owner options

    List your home for rent

    $2,017/mo

    Rent Zestimate®

    Find your next renter with Zillow Rental Manager. Plus, with online applications, you can quickly screen prospective tenants – for free.

    Learn more

    $2,017/mo

    Rent Zestimate®

    Refinance and save

    $2,010/mo

    Est. payment

    Refinancing to a lower rate could help reduce your monthly payments and save thousands over the life of the loan.

    See today's rates

    $2,010/mo

    Est. payment

    Explore your selling options

    Work with a Zillow partner agent

    Leverage their expertise and Zillow's premium Showcase listings to get your home seen by more buyers.

    Get started

    List with your own agent

    Get your home in front of millions of buyers by listing it on Zillow.

    Learn how to do it

    Sell it yourself

    Take full control of how buyers see your home on Zillow by listing For Sale by Owner (FSBO).

    List your home

    What's special

    Updated kitchenBeautifully updated homeNew roofWooden built-insGorgeous hardwood floorsMid-century modern fanBeautiful wood
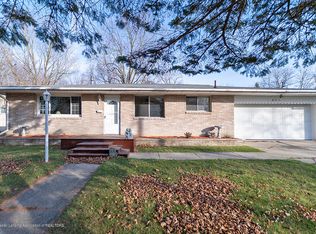
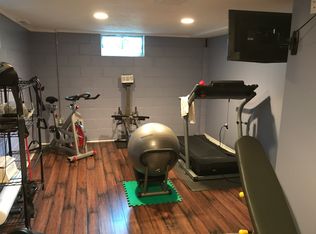
    Stop Scrolling! This is a Dream Home! Beautifully updated home in a quiet neighborhood! If you are a mid-century modern fan or if you are a fan of modern clean lines with beautiful wood you will love this ranch home! Gorgeous Hardwood Floors and Wooden Built-ins, Updated Kitchen and Bathrooms, 2 Fireplaces, and Large Windows to enjoy the Beautiful Yard. Spacious Finished Basement with Newly Built Rooms to use for Office/Den or unofficial bedroom space. The attached 2-car garage has lots of built-in storage. New Roof December 2023. Energy Efficient Boiler Heating System With Central Cooling System! Play Gym and Ring Doorbell Reserved.

    Zillow last checked:

    Listing updated:

    Listed by:

    Shara L Grachek 517-256-7651,

    Five Star Real Estate - Lansing

    Bought with:

    Kari Dickenson, 6506045709

    RE/MAX Real Estate Professionals Dewitt

    Source: Greater Lansing AOR,MLS#: 277780MLS Logo

    Facts & features

    Interior

    Bedrooms & bathrooms
    • Bedrooms: 3
    • Bathrooms: 2
    • Full bathrooms: 2
    Primary bedroom
    • Level: First
    • Area: 175.2 Square Feet
    • Dimensions: 14.6 x 12
    Bedroom 2
    • Level: First
    • Area: 116.6 Square Feet
    • Dimensions: 11 x 10.6
    Bedroom 3
    • Level: First
    • Area: 163.2 Square Feet
    • Dimensions: 13.6 x 12
    Bathroom 1
    • Level: First
    • Area: 59.29 Square Feet
    • Dimensions: 7.7 x 7.7
    Bathroom 2
    • Level: Basement
    • Area: 55.64 Square Feet
    • Dimensions: 10.7 x 5.2
    Bonus room
    • Description: Recently Finished - Reclaimed Wood walls
    • Level: Basement
    • Area: 173.28 Square Feet
    • Dimensions: 15.2 x 11.4
    Bonus room
    • Description: Recently Finished - Large Closet
    • Level: Basement
    • Area: 178.36 Square Feet
    • Dimensions: 9.1 x 19.6
    Dining room
    • Level: First
    • Area: 187 Square Feet
    • Dimensions: 17 x 11
    Family room
    • Level: Basement
    • Area: 326.2 Square Feet
    • Dimensions: 23.3 x 14
    Kitchen
    • Level: First
    • Area: 161.5 Square Feet
    • Dimensions: 17 x 9.5
    Laundry
    • Level: Basement
    • Area: 91.96 Square Feet
    • Dimensions: 12.1 x 7.6
    Living room
    • Level: First
    • Area: 286 Square Feet
    • Dimensions: 20 x 14.3
    Heating
    • Baseboard, Hot Water, Natural Gas, Radiant
    Cooling
    • Central Air
    Appliances
    • Included: Disposal, Electric Range, ENERGY STAR Qualified Dryer, Ice Maker, Microwave, Washer/Dryer, Water Heater, Water Softener, Water Softener Owned, Refrigerator, Range, ENERGY STAR Qualified Washer, Electric Water Heater, Electric Oven, Dryer, Dishwasher
    • Laundry: In Basement
    Features
    • Bidet, Built-in Features, Ceiling Fan(s), Double Closet, Entrance Foyer, High Speed Internet, Laminate Counters, Natural Woodwork, Open Floorplan, Pantry, Primary Downstairs, Recessed Lighting, Soaking Tub, Storage
    • Flooring: Carpet, Hardwood, Vinyl
    • Windows: Insulated Windows
    • Basement: Block,Crawl Space,Finished,Partially Finished
    • Number of fireplaces: 2
    • Fireplace features: Gas, Living Room, Wood Burning
    Interior area
    • Total structure area: 2,864
    • Total interior livable area: 2,664 sqft
    • Finished area above ground: 1,432
    • Finished area below ground: 1,232

    Property

    Parking
    • Total spaces: 2
    • Parking features: Attached, Garage, Garage Faces Front, Inside Entrance
    • Attached garage spaces: 2
    Features
    • Levels: One
    • Stories: 1
    • Entry location: Front Door
    • Patio & porch: Covered, Front Porch, Glass Enclosed, Patio, Screened
    • Exterior features: Lighting, Rain Gutters
    • Has view: Yes
    • View description: City, Neighborhood, Trees/Woods
    Lot
    • Size: 0.46 Acres
    • Dimensions: 83.4 x 241.3
    • Features: Back Yard, City Lot, Few Trees, Front Yard, Many Trees, Native Plants
    Details
    • Additional structures: Shed(s)
    • Foundation area: 1432
    • Parcel number: 1930034000001600
    • Zoning description: Zoning

    Construction

    Type & style
    • Home type: SingleFamily
    • Architectural style: Ranch
    • Property subtype: Single Family Residence
    Materials
    • Brick
    • Foundation: Block
    • Roof: Shingle
    Condition
    • Year built: 1963

    Utilities & green energy

    • Electric: 100 Amp Service, 220 Volts in Kitchen, Circuit Breakers
    • Sewer: Public Sewer
    • Water: Public
    • Utilities for property: Water Connected, Sewer Connected, Phone Available, Natural Gas Connected, High Speed Internet Connected, Electricity Connected, Cable Available

    Community & HOA

    Community
    • Security: Smoke Detector(s)
    • Subdivision: None
    Location
    • Region: Saint Johns

    Financial & listing details

    • Price per square foot: $118/sqft
    • Tax assessed value: $266,200
    • Annual tax amount: $3,421
    • Date on market: 12/15/2023
    • Listing terms: VA Loan,Cash,Conventional,FHA,Formal Assumption
    • Road surface type: Asphalt, Concrete

    Price history

    DateEventPrice
    2/15/2024Sold$314,500-1.7%$118/sqft
    Source: Greater Lansing AOR #277780 Report a problem
    1/7/2024Contingent$320,000$120/sqft
    Source: Greater Lansing AOR #277780 Report a problem
    12/15/2023Listed for sale$320,000+20.8%$120/sqft
    Source: Greater Lansing AOR #277780 Report a problem
    1/6/2021Sold$265,000$99/sqft
    Source: Public Record Report a problem
    10/6/2020Sold$265,000+4%$99/sqft
    Source: Greater Lansing AOR #249020 Report a problem
    9/1/2020Pending sale$254,900$96/sqft
    Source: RE/MAX Finest #249020 Report a problem
    8/24/2020Listed for sale$254,900+64.5%$96/sqft
    Source: RE/MAX Finest #249020 Report a problem
    5/7/2014Sold$155,000$58/sqft
    Source: Public Record Report a problem

    Public tax history

    YearProperty taxesTax assessment
    2025$4,647 $133,100 +5.1%
    2024-- $126,600 +6.6%
    2023-- $118,800 +11.1%
    2022-- $106,900 +7.9%
    2021-- $99,100 +6.1%
    2020-- $93,400 +6.1%
    2019$3,188 $88,000 +2.1%
    2018-- $86,200 -3.1%
    2017-- $89,000 +2.3%
    2016-- $87,000 +9.4%
    2015-- $79,500 -10.1%
    2011-- $88,400 -3.4%
    2009-- $91,500 -6.7%
    2008-- $98,100 -1.3%
    2007-- $99,400 -6%
    2006-- $105,800 +13.9%
    2005-- $92,900 +4.4%
    2004-- $89,000
    Find assessor info on the county website

    Neighborhood: 48879

    Nearby schools

    GreatSchools rating
    Schools provided by the listing agent
    • Elementary: Oakview Elementary School
    • High: St. Johns
    • District: St. Johns

    Source: Greater Lansing AOR. This data may not be complete. We recommend contacting the local school district to confirm school assignments for this home.

    Get a cash offer in 3 minutes
    Find out how much your home could sell for in as little as 3 minutes with a no-obligation cash offer.
    Estimated market value
    $356,400
    Get a cash offer in 3 minutes
    Find out how much your home could sell for in as little as 3 minutes with a no-obligation cash offer.
    Estimated market value
    $356,400