COZY UP with the WARMTH, character, charm, flexibilty and possibilities abounding through this 2-4 bdrm home in the Heart of Downtown Jeffersonville. Bring your hopes, dreams, or just your whole multi-generational family to this historic Queen Anne in a hopping, walkable location close to everything! Spring St, Big 4 walking bridge, shopping, errands, 2 minutes from I-65...On main floor, hardwood, fireplaces with original tile, soaring ceilings, French & pocket doors speak to the elegance of another era. Space is ideal for entertaining with large double parlors and formal dining room with NEW paint.Entire attic is an additional, finished living space with 2nd kitchen and full bath. Fenced, private outdoor garden space boasts a Certified Wildlife Habitat, gazebo, water feature, built-in seating and generous storage shed. Half-bath is handicapped-accessible, and there's a wheelchair ramp on the side of home. Updates include new windows upstairs and over sink in main kitchen, 2022; new HVAC, 2021; new downstairs furnace, 2023; updated electric and plumbing systems. The two floors have separate meters and HVAC. Main kitchen fully updated with new floors and granite counters in 2021, but the history lingers as its vintage floor now accents the path upstairs. NO ADD'L RESTRICTIONS due to Century Home designation. Front porch could easily be re-opened. Some potential bedrooms are non-conforming (no-closet) due to age of home. Some replaced fixtures will convey.
Sold for $252,500
$252,500
415 Meigs Avenue, Jeffersonville, IN 47130
3beds
2,681sqft
Single Family Residence
Built in 1864
7,187 Square Feet Lot
$261,200 Zestimate®
$94/sqft
$2,404 Estimated rent
Home value
$261,200
$141,000 - $494,000
$2,404/mo
Zestimate® history
Owner options
List your home for rent
$2,404/mo
Rent Zestimate®
Find your next renter with Zillow Rental Manager. Plus, with online applications, you can quickly screen prospective tenants – for free.
$2,404/mo
Rent Zestimate®
Refinance and save
$1,244/mo
Est. payment
Refinancing to a lower rate could help reduce your monthly payments and save thousands over the life of the loan.
$1,244/mo
Est. payment
Explore your selling options
Work with a Zillow partner agent
Leverage their expertise and Zillow's premium Showcase listings to get your home seen by more buyers.
Get startedList with your own agent
Get your home in front of millions of buyers by listing it on Zillow.
Learn how to do itSell it yourself
Take full control of how buyers see your home on Zillow by listing For Sale by Owner (FSBO).
List your homeWhat's special
Built-in seatingEnclosed front porchFrench doorsPocket doorsSoaring ceilingsGranite countersCertified wildlife habitat
Zillow last checked:
Listing updated:
Listed by:
Kelley Curran,
Southern Realty
Bought with:
Carol Fairman, RB14051923
RE/MAX Real Estate Champions
Source: SIRA,MLS#: 2024010612 Originating MLS: Southern Indiana REALTORS Association
Originating MLS: Southern Indiana REALTORS AssociationFacts & features
Interior
Bedrooms & bathrooms
- Bedrooms: 3
- Bathrooms: 3
- Full bathrooms: 2
- 1/2 bathrooms: 1
Rooms
- Room types: Den, Office
Primary bedroom
- Description: Closet, fireplace, hardwood,Flooring: Wood
- Level: First
- Dimensions: 16. x 15.5
Bedroom
- Description: non-conforming (no closet), pocket doors, fireplac,Flooring: Wood
- Level: First
- Dimensions: 15 x 16
Bedroom
- Description: non-conforming (no closet, narrow ceiling), built-,Flooring: Carpet
- Level: Second
- Dimensions: 10 x 21
Dining room
- Description: fireplace, porch access,Flooring: Wood
- Level: First
- Dimensions: 17 x 14
Family room
- Description: wide open space with lots of possibilities,Flooring: Carpet
- Level: Second
- Dimensions: 26 x 20
Other
- Description: ceramic,Flooring: Tile
- Level: First
- Dimensions: 8.5 x 6
Other
- Description: double vanity, jetted garden tub,Flooring: Tile
- Level: Second
- Dimensions: 10.5 x 11.5
Half bath
- Description: handicapped accessible, includes laundry,Flooring: Tile
- Level: First
- Dimensions: 8.5 x 7
Kitchen
- Description: updated 2021, granite counters,Flooring: Luxury Vinyl,Luxury VinylPlank
- Level: First
- Dimensions: 14.5 x 14
Kitchen
- Description: bright, storage,Flooring: Wood
- Level: Second
- Dimensions: 19 x 14
Living room
- Description: fireplace,Flooring: Wood
- Level: First
- Dimensions: 15 x 15
Other
- Description: front parlor/potential bedroom, fireplace,Flooring: Wood
- Level: First
- Dimensions: 16.5 x 15.5
Other
- Description: entrance with French doors and columns,Flooring: Wood
- Level: First
- Dimensions: 14.75 x 8
Heating
- Forced Air, Heat Pump
Cooling
- Central Air, Heat Pump
Appliances
- Included: Dryer, Dishwasher, Oven, Range, Refrigerator, Washer
- Laundry: Main Level, Laundry Room
Features
- Ceramic Bath, Ceiling Fan(s), Separate/Formal Dining Room, Entrance Foyer, Eat-in Kitchen, Garden Tub/Roman Tub, Home Office, In-Law Floorplan, Jetted Tub, Second Kitchen, Storage, Utility Room, Vaulted Ceiling(s)
- Basement: Crawl Space,Partial,Sump Pump
- Number of fireplaces: 5
- Fireplace features: Insert
Interior area
- Total structure area: 2,681
- Total interior livable area: 2,681 sqft
- Finished area above ground: 2,681
- Finished area below ground: 0
Property
Accessibility
- Accessibility features: Accessibility Features
Features
- Levels: Two
- Stories: 2
- Patio & porch: Covered, Deck, Enclosed, Patio, Porch
- Exterior features: Deck, Fence, Handicap Accessible, Landscaping, Porch, Patio
- Has spa: Yes
- Fencing: Yard Fenced
Lot
- Size: 7,187 Square Feet
- Features: Garden
Details
- Additional structures: Shed(s), Gazebo
- Parcel number: 101900100797000010
- Zoning: Residential,Central Busin
- Zoning description: Residential,Central Business District
Construction
Type & style
- Home type: SingleFamily
- Architectural style: Two Story
- Property subtype: Single Family Residence
Materials
- Hardboard, Wood Siding, HardiPlank Type
- Foundation: Brick/Mortar, Cellar
- Roof: Shingle
Condition
- Resale
- New construction: No
- Year built: 1864
Utilities & green energy
- Sewer: Public Sewer
- Water: Connected, Public
Community & HOA
HOA
- Has HOA: No
Location
- Region: Jeffersonville
Financial & listing details
- Price per square foot: $94/sqft
- Tax assessed value: $262,100
- Annual tax amount: $4,225
- Date on market: 9/5/2024
- Cumulative days on market: 138 days
- Listing terms: Cash,Conventional
- Road surface type: Paved
Price history
| Date | Event | Price |
|---|---|---|
| 1/21/2025 | Sold | $252,500$94/sqft |
Source:  SIRA #2024010612 Report a problem SIRA #2024010612 Report a problem | ||
| 12/20/2024 | Pending sale | $252,500$94/sqft |
Source: SIRA #2024010612 Report a problem | ||
| 11/13/2024 | Price change | $252,500-1.9%$94/sqft |
Source: SIRA #2024010612 Report a problem | ||
| 10/23/2024 | Price change | $257,500-0.9%$96/sqft |
Source: SIRA #2024010612 Report a problem | ||
| 10/10/2024 | Listed for sale | $259,900$97/sqft |
Source: SIRA #2024010612 Report a problem | ||
| 9/25/2024 | Pending sale | $259,900$97/sqft |
Source: SIRA #2024010612 Report a problem | ||
| 9/5/2024 | Listed for sale | $259,900$97/sqft |
Source: SIRA #2024010612 Report a problem | ||
Public tax history
| Year | Property taxes | Tax assessment |
|---|---|---|
| 2025 | $4,598 +8.8% | $262,100 +14% |
| 2024 | $4,226 +50.1% | $229,900 +9% |
| 2023 | $2,816 +16.3% | $211,000 +50.5% |
| 2022 | $2,421 +5.4% | $140,200 +16.3% |
| 2021 | $2,297 +14.1% | $120,600 +5.4% |
| 2020 | $2,014 +4.2% | $114,400 +14.1% |
| 2019 | $1,933 | $100,300 +6% |
| 2018 | $1,933 +2.1% | $94,600 |
| 2017 | $1,893 | $94,600 +2.2% |
| 2016 | $1,893 +1.2% | $92,600 +6.2% |
| 2014 | $1,871 +7.7% | $87,200 +2.7% |
| 2013 | $1,738 +1% | $84,900 -0.9% |
| 2012 | $1,720 -16.4% | $85,700 -16.5% |
| 2011 | $2,057 +67.3% | $102,600 +67.4% |
| 2010 | $1,230 +0% | $61,300 |
| 2009 | $1,229 | $61,300 -7.7% |
| 2007 | -- | $66,400 |
| 2006 | -- | $66,400 |
Find assessor info on the county website
Neighborhood: 47130
Nearby homes
- $237,9003 bd2 ba2.1k sqft405 Meigs Ave, Jeffersonville, IN 47130Off Market

- $--1 bd1 ba650 sqft419 Meigs Ave #4, Jeffersonville, IN 47130Off Market
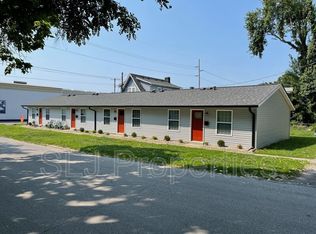
- $235,3003 bd1 ba1.4k sqft425 Meigs Ave, Jeffersonville, IN 47130Off Market
- $271,5003 bd2 ba1.6k sqft527 E Maple St, Jeffersonville, IN 47130Off Market
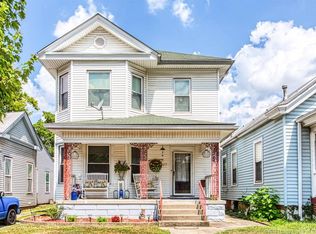
- $175,1002 bd1 ba1.4k sqft529 E Maple St, Jeffersonville, IN 47130Off Market
- $169,0005 bd1 ba1.3k sqft521 E Maple St, Jeffersonville, IN 47130Off Market
- $173,6003 bd1 ba1.3k sqft531 E Maple St, Jeffersonville, IN 47130Off Market
- $219,8003 bd1 ba1.6k sqft519 E Maple St, Jeffersonville, IN 47130Off Market
Nearby schools
GreatSchools rating
- 4/10Franklin Square Elementary SchoolGrades: PK-5Distance: 0.1 mi
- 4/10Parkview Middle SchoolGrades: 6-8Distance: 1.1 mi
- 4/10Jeffersonville High SchoolGrades: 9-12Distance: 3.1 mi


Get pre-qualified for a loan
At Zillow Home Loans, we can pre-qualify you in as little as 5 minutes with no impact to your credit score.An equal housing lender. NMLS #10287.
Sell for more on Zillow
Get a Zillow Showcase℠ listing at no additional cost and you could sell for .
$261,200
2% more
+$5,224
With Zillow Showcase(estimated)
$266,424
- Indiana
- Clark County
- Jeffersonville
- 47130
- 415 Meigs Avenue
Nearby cities
Nearby neighborhoods
Nearby zip codes
Other Jeffersonville Topics
