Skip main navigation
Closed
  • $1,900,000

    415 Melbourne Ct, Charlotte, NC 28209

    5beds
    4,286sqft
    Single Family Residence
    Built in 2024
    0.23 Acres Lot
    $2,018,600 Zestimate®
    $443/sqft
    $7,777 Estimated rent

    Home value

    $2,018,600

    $1.88M - $2.16M

    $7,777/mo

    Zestimate® history
    Loading
    Loading...

    Owner options

    List your home for rent

    $7,777/mo

    Rent Zestimate®

    Find your next renter with Zillow Rental Manager. Plus, with online applications, you can quickly screen prospective tenants – for free.

    Learn more

    $7,777/mo

    Rent Zestimate®

    Refinance and save

    $11,080/mo

    Est. payment

    Refinancing to a lower rate could help reduce your monthly payments and save thousands over the life of the loan.

    See today's rates

    $11,080/mo

    Est. payment

    Explore your selling options

    Work with a Zillow partner agent

    Leverage their expertise and Zillow's premium Showcase listings to get your home seen by more buyers.

    Get started

    List with your own agent

    Get your home in front of millions of buyers by listing it on Zillow.

    Learn how to do it

    Sell it yourself

    Take full control of how buyers see your home on Zillow by listing For Sale by Owner (FSBO).

    List your home

    What's special

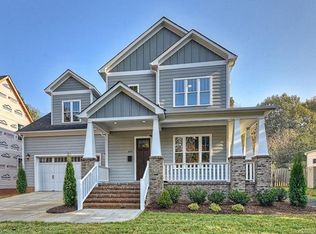
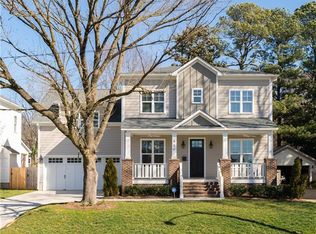
    Experience luxury living in the highly desirable Sedgefield neighborhood! Exquisite new construction luxury residence features 5 spacious bedrooms and 5.5 elegantly designed bathrooms. The heart of the home offers a stunning chef’s kitchen, 9.5' quartz waterfall center island, top-of-the-line appliances, and separate scullery, bar with ice maker, and dining area. Main level primary suite with large primary bathroom and oversized closet (with laundry); a true retreat! The two-story design includes a dedicated laundry room on each level. Upper level includes incredible 375 sqft bonus room, 4 large bedrooms each with an ensuite. Enjoy indoor-outdoor living with a large, flat, fenced-in backyard, perfect for a pool! Every detail has been meticulously crafted, 10' ceilings, 6' windows on main level, and premium finishes, and abundant natural light flooding the open floor plan. Just minutes SouthEnd, LoSo, Light Rail, Uptown, and I-77. Gorgeous home and amazing lifestyle is waiting for you!

    Zillow last checked:

    Listing updated:

    Listed by:

    Steve Lonnen steve@slhomegroup.com,

    Real Broker, LLC

    Bought with:

    Amy Peterson

    Howard Hanna Allen Tate Southpark

    Source: Canopy MLS as distributed by MLS GRID,MLS#: 4186252MLS Logo

    Facts & features

    Interior

    Bedrooms & bathrooms
    • Bedrooms: 5
    • Bathrooms: 6
    • Full bathrooms: 5
    • 1/2 bathrooms: 1
    • Main level bedrooms: 1
    Primary bedroom
    • Level: Main
    Bedroom s
    • Level: Upper
    Bathroom half
    • Level: Main
    Bathroom full
    • Level: Upper
    Bar entertainment
    • Level: Main
    Bonus room
    • Level: Upper
    Dining area
    • Level: Main
    Kitchen
    • Level: Main
    Laundry
    • Level: Main
    Laundry
    • Level: Upper
    Other
    • Level: Main
    Office
    • Level: Main
    Heating
    • Central
    Cooling
    • Central Air
    Appliances
    • Included: Bar Fridge, Dishwasher, Disposal, Exhaust Hood, Gas Range, Gas Water Heater, Microwave, Oven, Refrigerator, Tankless Water Heater, Wine Refrigerator
    • Laundry: Laundry Room, Main Level, Multiple Locations, Upper Level
    Features
    • Flooring: Tile, Wood
    • Has basement: No
    • Fireplace features: Living Room
    Interior area
    • Total structure area: 4,286
    • Total interior livable area: 4,286 sqft
    • Finished area above ground: 4,286
    • Finished area below ground: 0

    Property

    Parking
    • Total spaces: 2
    • Parking features: Driveway, Attached Garage, Garage Faces Front, Garage on Main Level
    • Attached garage spaces: 2
    • Has uncovered spaces: Yes
    • Details: Garage, driveway, and street parking
    Features
    • Levels: Two
    • Stories: 2
    • Patio & porch: Covered, Rear Porch
    • Fencing: Back Yard,Fenced,Privacy
    Lot
    • Size: 0.23 Acres
    Details
    • Parcel number: 14704309
    • Zoning: N1-B
    • Special conditions: Standard

    Construction

    Type & style
    • Home type: SingleFamily
    • Property subtype: Single Family Residence
    Materials
    • Brick Partial, Hardboard Siding
    • Foundation: Crawl Space
    • Roof: Shingle
    Condition
    • New construction: Yes
    • Year built: 2024
    Details
    • Builder name: Cloninger Group

    Utilities & green energy

    • Sewer: Public Sewer
    • Water: City

    Community & HOA

    Community
    • Subdivision: Sedgefield
    Location
    • Region: Charlotte

    Financial & listing details

    • Price per square foot: $443/sqft
    • Tax assessed value: $555,300
    • Date on market: 9/27/2024
    • Listing terms: Cash,Conventional
    • Exclusions: N/A
    • Road surface type: Concrete, Paved

    Price history

    DateEventPrice
    10/23/2024Sold$1,900,000+1.3%$443/sqft
    Source: Canopy MLS as distributed by MLS GRID #4186252 Report a problem
    10/14/2024Pending sale$1,875,000$437/sqft
    Source: Canopy MLS as distributed by MLS GRID #4186252 Report a problem
    9/27/2024Listed for sale$1,875,000+227.8%$437/sqft
    Source: Canopy MLS as distributed by MLS GRID #4186252 Report a problem
    7/28/2023Sold$572,000-1.8%$133/sqft
    Source: Public Record Report a problem
    6/14/2023Pending sale$582,500$136/sqft
    Source: Owner Report a problem
    5/31/2023Listed for sale$582,500+19.6%$136/sqft
    Source: Owner Report a problem
    4/2/2021Listing removed--
    Source: Owner Report a problem
    3/28/2021Listed for sale$486,999+711.7%$114/sqft
    Source: Owner Report a problem
    3/12/2011Listing removed$895
    Source: Springsteed Realty #997803 Report a problem
    2/5/2011Listed for rent$895
    Source: Springsteed Realty #997803 Report a problem
    12/30/1998Sold$60,000$14/sqft
    Source: Public Record Report a problem

    Public tax history

    YearProperty taxesTax assessment
    2025-- $1,674,700 +204.5%
    2024-- $550,000 -1%
    2023$4,212 +18.8%$555,300 +56.6%
    2022$3,546 +0.3%$354,500
    2021$3,535 +0.2%$354,500
    2020$3,528 +0.4%$354,500
    2019$3,512 +65%$354,500 +126.2%
    2018$2,129 +2.3%$156,700
    2017$2,082 $156,700
    2016$2,082 $156,700 +0.1%
    2015$2,082 +0.5%$156,500
    2014$2,072 $156,500
    2013-- $156,500
    2012-- $156,500
    2011-- $156,500 +36.7%
    2010-- $114,500
    2009-- $114,500
    2008-- $114,500
    2007-- $114,500
    2006-- $114,500
    2005-- $114,500
    2004-- --
    2003-- $109,000 +61.3%
    2002-- $67,580
    2001-- $67,580
    2000-- $67,580
    Find assessor info on the county website

    Neighborhood: Sedgefield

    Nearby schools

    GreatSchools rating
    Schools provided by the listing agent
    • Elementary: Dilworth Latta Campus/Dilworth Sedgefield Campus
    • Middle: Sedgefield
    • High: Myers Park

    Source: Canopy MLS as distributed by MLS GRID. This data may not be complete. We recommend contacting the local school district to confirm school assignments for this home.

    Get a cash offer in 3 minutes
    Find out how much your home could sell for in as little as 3 minutes with a no-obligation cash offer.
    Estimated market value
    $2,018,600
    Get a cash offer in 3 minutes
    Find out how much your home could sell for in as little as 3 minutes with a no-obligation cash offer.
    Estimated market value
    $2,018,600