
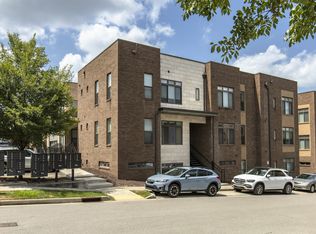
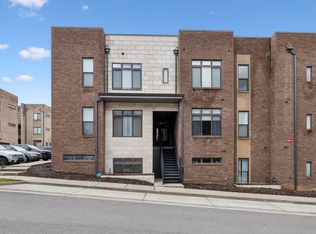
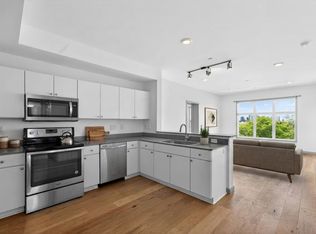
Don't miss this opportunity to own in Wedgewood-Houston, one of Nashville's hottest and fastest-growing neighborhoods, less than 10 minutes from Downtown Nashville! Located in the sought-after Segment community, this one-owner, move-in-ready unit features polished concrete floors, soaring ceilings, oversized windows, quartz countertops, stainless steel appliances, including washer and dryer. Enjoy unbeatable access to GEODIS Park, Soho House, acclaimed restaurants, coffee shops, art galleries, and everything Downtown Nashville has to offer. Get ahead of the curve and grab some additional equity before then newest attraction located a half-mile away, "The Truth" is completed. Walkable community, with a competitively priced HOA and 30+ day rentals permitted, this property is ideal as a primary residence, second home, or investment. Opportunities in this development are rare and don't last!
Active
$382,500
415 Merritt Ave, Nashville, TN 37203
1beds
893sqft
Apartment, Residential, Condominium
Built in 2019
-- sqft lot
$-- Zestimate®
$428/sqft
$150/mo HOA
What's special
Stainless steel appliancesSoaring ceilingsQuartz countertopsOversized windows
- 28 days
- 344
- 18
Zillow last checked:
Listing updated:
Listed by:
Mario Malone 615-481-0515,
Reliant Realty ERA Powered 615-859-7150
Source: RealTracs MLS as distributed by MLS GRID,MLS#: 3320258
Facts & features
Interior
Bedrooms & bathrooms
- Bedrooms: 1
- Bathrooms: 1
- Full bathrooms: 1
- Main level bedrooms: 1
Heating
- Central, Electric
Cooling
- Central Air, Electric
Appliances
- Included: Built-In Electric Oven, Electric Range, Dishwasher, Dryer, Microwave, Refrigerator, Stainless Steel Appliance(s), Washer
Features
- Air Filter, Ceiling Fan(s), High Ceilings, Open Floorplan, Walk-In Closet(s)
- Flooring: Concrete
- Basement: None
Interior area
- Total structure area: 893
- Total interior livable area: 893 sqft
- Finished area above ground: 893
Video & virtual tour
Property
Parking
- Total spaces: 2
- Parking features: Open
- Uncovered spaces: 2
Features
- Levels: One
- Stories: 1
Lot
- Size: 871 Square Feet
Details
- Parcel number: 105074O10700CO
- Special conditions: Standard
- Other equipment: Air Purifier
Construction
Type & style
- Home type: Condo
- Architectural style: Contemporary
- Property subtype: Apartment, Residential, Condominium
- Attached to another structure: Yes
Materials
- Other
Condition
- New construction: No
- Year built: 2019
Utilities & green energy
- Sewer: Public Sewer
- Water: Public
- Utilities for property: Electricity Available, Water Available
Community & HOA
Community
- Security: Fire Sprinkler System, Smoke Detector(s)
- Subdivision: Segment
HOA
- Has HOA: Yes
- Services included: Maintenance Structure, Maintenance Grounds, Trash
- HOA fee: $150 monthly
- Second HOA fee: $395 one time
Location
- Region: Nashville
Financial & listing details
- Price per square foot: $428/sqft
- Tax assessed value: $405,600
- Annual tax amount: $2,841
- Date on market: 8/4/2026
- Electric utility on property: Yes
Estimated market value
Not available
Estimated sales range
Not available
Not available
Price history
| Date | Event | Price |
|---|---|---|
| 8/4/2026 | Listed for sale | $382,500-1.2%$428/sqft |
Source:  RealTracs MLS as distributed by MLS GRID #3320258 Report a problem RealTracs MLS as distributed by MLS GRID #3320258 Report a problem | ||
| 8/1/2026 | Listing removed | $387,000$433/sqft |
Source: RealTracs MLS as distributed by MLS GRID #3247361 Report a problem | ||
| 6/23/2026 | Listed for sale | $387,000$433/sqft |
Source: RealTracs MLS as distributed by MLS GRID #3247361 Report a problem | ||
| 6/16/2026 | Listing removed | $387,000$433/sqft |
Source: RealTracs MLS as distributed by MLS GRID #3116213 Report a problem | ||
| 6/16/2026 | Price change | $387,000-2.9%$433/sqft |
Source: RealTracs MLS as distributed by MLS GRID #3116213 Report a problem | ||
| 5/16/2026 | Price change | $398,500-0.1%$446/sqft |
Source: RealTracs MLS as distributed by MLS GRID #3116213 Report a problem | ||
| 3/31/2026 | Listed for sale | $399,000-0.2%$447/sqft |
Source: RealTracs MLS as distributed by MLS GRID #3116213 Report a problem | ||
| 3/24/2026 | Contingent | $399,900$448/sqft |
Source: RealTracs MLS as distributed by MLS GRID #3116213 Report a problem | ||
| 2/1/2026 | Listed for sale | $399,900+66.7%$448/sqft |
Source: RealTracs MLS as distributed by MLS GRID #3116213 Report a problem | ||
| 2/3/2020 | Listing removed | $1,750$2/sqft |
Source: www.TrueAvenue.com Report a problem | ||
| 1/8/2020 | Listed for rent | $1,750$2/sqft |
Source: Karla Livingston Report a problem | ||
| 11/18/2019 | Sold | $239,900$269/sqft |
Source: RealTracs MLS as distributed by MLS GRID #2107943 Report a problem | ||
Public tax history
| Year | Property taxes | Tax assessment |
|---|---|---|
| 2025 | $2,853 +0.4% | $101,400 +16.2% |
| 2024 | $2,841 | $87,300 |
| 2023 | $2,841 | $87,300 |
| 2022 | $2,841 -1% | $87,300 |
| 2021 | $2,870 +14.7% | $87,300 +47.2% |
| 2020 | $2,503 +264.3% | $59,300 +172.3% |
| 2019 | $687 +16.1% | $21,775 +16.1% |
| 2018 | $592 | $18,750 |
Find assessor info on the county website
Monthly payment
Est. payment
Payment breakdown
Explore the cost of this home by adjusting the details. Changes won't be saved.Climate risks
Neighborhood: Wedgewood Houston
Nearby schools
Schools provided by the listing agent
- Elementary: Fall-Hamilton Elementary
- Middle: Cameron College Preparatory
- High: Glencliff High School
Source: RealTracs MLS as distributed by MLS GRID. This data may not be complete. We recommend contacting the local school district to confirm school assignments for this home.



Similar homes
- $335,0001 bd1 ba715 sqft1609 Marshall Hollow Dr APT 203, Nashville, TN 37203For Sale
 MLS ID #3518929, Reed Ulmer. RealTracs MLS as distributed by MLS GRID
 - $375,0001 bd1 ba615 sqft210 30th Ave N APT 307, Nashville, TN 37203For Sale
 MLS ID #3527223, Gabriela Lira Sjogren. RealTracs MLS as distributed by MLS GRID
 - $305,0001 bd1 ba702 sqft1609 Marshall Hollow Dr APT 104, Nashville, TN 37203For Sale
 MLS ID #3263182, Bobby Anderson. RealTracs MLS as distributed by MLS GRID
 - $349,0002 bd2 ba1k sqft400 Herron Dr APT 421, Nashville, TN 37210For Sale
 MLS ID #3311676, Mike Cimorelli. RealTracs MLS as distributed by MLS GRID
 - $347,5001 bd2 ba853 sqft807 18th Ave #408, Nashville, TN 37203For SaleMLS ID #3321990, Scott Troxel, Broker. RealTracs MLS as distributed by MLS GRID
- $397,0001 bd1 ba888 sqft2407 8th Ave S APT 505, Nashville, TN 37204For SaleMLS ID #3333595, Lise Deschenes. RealTracs MLS as distributed by MLS GRID
- $398,5001 bd1 ba847 sqft3131 Long Blvd #101, Nashville, TN 37203For SaleMLS ID #3269961, John Morrissey. RealTracs MLS as distributed by MLS GRID
- $398,5001 bd1 ba865 sqft3131 Long Blvd #100, Nashville, TN 37203For SaleMLS ID #3269932, John Morrissey. RealTracs MLS as distributed by MLS GRID
- $399,5001 bd1 ba973 sqft3131 Long Blvd #200, Nashville, TN 37203For SaleMLS ID #3269958, John Morrissey. RealTracs MLS as distributed by MLS GRID
- $399,0002 bd2 ba1.2k sqft1803 Broadway APT 305, Nashville, TN 37203For SaleMLS ID #3167277, Kate Smart. RealTracs MLS as distributed by MLS GRID
- $323,0001 bd1 ba651 sqft1613 Marshall Hollow Dr #303, Nashville, TN 37203For SaleMLS ID #3148302, Lisa Peebles. RealTracs MLS as distributed by MLS GRID
- $459,9001 bd1 ba715 sqft920 South St APT 219, Nashville, TN 37203For SaleMLS ID #3320156, Terry Carter CLHMS,CRS,ABR. RealTracs MLS as distributed by MLS GRID
- $454,9001 bd1 ba725 sqft920 South St APT 412, Nashville, TN 37203For SaleMLS ID #3306545, Joni Miller. RealTracs MLS as distributed by MLS GRID
- $299,0001 bd1 ba662 sqft1613 Marshall Hollow Dr #203, Nashville, TN 37203For SaleMLS ID #3225229, Mara Thompson. RealTracs MLS as distributed by MLS GRID
- $324,9001 bd1 ba745 sqft806 Olympic St #303, Nashville, TN 37203For SaleMLS ID #3256163, Arlo Nugent. RealTracs MLS as distributed by MLS GRID
- $324,9001 bd1 ba755 sqft806 Olympic St #200, Nashville, TN 37203For SaleMLS ID #3297819, Katie Morrell. RealTracs MLS as distributed by MLS GRID
- $389,0002 bd2 ba1.1k sqft1803 Broadway APT 504, Nashville, TN 37203For SaleMLS ID #3129457, Erin Krueger. RealTracs MLS as distributed by MLS GRID
- $409,9002 bd1 ba961 sqft3110 W End Cir APT 16, Nashville, TN 37203For SaleMLS ID #3304724, April Harrington. RealTracs MLS as distributed by MLS GRID
- $415,0001 bd1 ba785 sqft1510 Demonbreun St APT 1105, Nashville, TN 37203For SaleMLS ID #3169249, Cynthia Martinez. RealTracs MLS as distributed by MLS GRID
- $515,0001 bd1 ba715 sqft920 South St APT 104, Nashville, TN 37203For SaleMLS ID #3528229, Benjamin Mark Hirst. RealTracs MLS as distributed by MLS GRID
