**INVESTOR OPPORTUNITY!!**Unlock the potential of this historic 4-bedroom, 1.5-bath home situated on over 0.75 acres, with the added bonus of an adjoining & buildable .5 acre lot included in the sale (1526 Maple Ave., Perryman)!! Whether you're an investor, builder, or buyer looking for a restoration project, this property offers endless possibilities. Located in the quiet community of Perryman, this home is conveniently close to APG, major transportation routes, shopping, and water recreation. The spacious interior features generously sized rooms, a welcoming front porch, detached 2-car garage for added storage and a private backyard w/ mature tree surrounding is ready to be transformed into your own outdoor retreat. Custom replacement windows have already been installed, providing a valuable update. Bring your vision and creativity to restore this historic home into a one-of-a-kind residence or investment property. With public water and sewer, the property offers added convenience for future improvements. The property is being sold strictly AS-IS as part of an estate sale. Don't miss this unique opportunity—schedule your private showing today!
Sold for $280,000
$280,000
415 Michaelsville Rd, Perryman, MD 21130
4beds
2,114sqft
Single Family Residence
Built in 1875
0.81 Acres Lot
$268,400 Zestimate®
$132/sqft
$2,475 Estimated rent
Home value
$268,400
$255,000 - $282,000
$2,475/mo
Zestimate® history
Owner options
List your home for rent
$2,475/mo
Rent Zestimate®
Find your next renter with Zillow Rental Manager. Plus, with online applications, you can quickly screen prospective tenants – for free.
$2,475/mo
Rent Zestimate®
Refinance and save
$1,810/mo
Est. payment
Refinancing to a lower rate could help reduce your monthly payments and save thousands over the life of the loan.
$1,810/mo
Est. payment
Explore your selling options
Work with a Zillow partner agent
Leverage their expertise and Zillow's premium Showcase listings to get your home seen by more buyers.
Get startedList with your own agent
Get your home in front of millions of buyers by listing it on Zillow.
Learn how to do itSell it yourself
Take full control of how buyers see your home on Zillow by listing For Sale by Owner (FSBO).
List your homeWhat's special
Custom replacement windowsSpacious interiorWelcoming front porchGenerously sized rooms
Zillow last checked:
Listing updated:
Listed by:
Michelle Labanowski 443-617-0177,
Cummings & Co. Realtors
Bought with:
Lindsay Moiles, RSR006518
Cummings & Co. Realtors
Source: Bright MLS,MLS#: MDHR2056822
Facts & features
Interior
Bedrooms & bathrooms
- Bedrooms: 4
- Bathrooms: 2
- Full bathrooms: 1
- 1/2 bathrooms: 1
- Main level bathrooms: 1
Rooms
- Room types: Living Room, Dining Room, Bedroom 2, Bedroom 3, Bedroom 4, Kitchen, Family Room, Bedroom 1, Laundry
Bedroom 1
- Features: Flooring - Carpet, Ceiling Fan(s)
- Level: Upper
- Area: 208 Square Feet
- Dimensions: 13 X 16
Bedroom 2
- Features: Ceiling Fan(s), Attached Bathroom, Bathroom - Tub Shower, Flooring - Carpet
- Level: Upper
- Area: 204 Square Feet
- Dimensions: 12 X 17
Bedroom 3
- Features: Flooring - HardWood, Ceiling Fan(s), Recessed Lighting
- Level: Upper
- Area: 204 Square Feet
- Dimensions: 12 X 17
Bedroom 4
- Features: Ceiling Fan(s), Flooring - Carpet
- Level: Upper
- Area: 252 Square Feet
- Dimensions: 12 X 21
Dining room
- Features: Ceiling Fan(s), Flooring - HardWood, Formal Dining Room
- Level: Main
- Area: 208 Square Feet
- Dimensions: 13 X 16
Family room
- Features: Ceiling Fan(s), Flooring - Laminated
- Level: Main
- Area: 247 Square Feet
- Dimensions: 13 X 19
Kitchen
- Features: Ceiling Fan(s), Countertop(s) - Recycled Content, Flooring - Laminated, Dining Area, Kitchen Island, Eat-in Kitchen, Kitchen - Electric Cooking, Recessed Lighting, Pantry
- Level: Main
- Area: 156 Square Feet
- Dimensions: 12 X 13
Laundry
- Features: Flooring - Laminated
- Level: Main
- Area: 35 Square Feet
- Dimensions: 5 X 7
Living room
- Features: Ceiling Fan(s), Fireplace - Wood Burning, Flooring - HardWood, Wood Stove
- Level: Main
- Area: 187 Square Feet
- Dimensions: 11 X 17
Heating
- Radiator, Electric
Cooling
- Ceiling Fan(s), Window Unit(s)
Appliances
- Included: Electric Water Heater
- Laundry: Main Level, Has Laundry, Laundry Room
Features
- Bathroom - Tub Shower, Ceiling Fan(s), Dining Area, Family Room Off Kitchen, Floor Plan - Traditional, Formal/Separate Dining Room, Eat-in Kitchen, Kitchen Island, Pantry, Recessed Lighting, Wainscotting, Plaster Walls
- Flooring: Carpet, Laminate, Vinyl, Wood
- Doors: Storm Door(s), Six Panel
- Windows: Bay/Bow, Double Hung
- Basement: Exterior Entry,Concrete
- Number of fireplaces: 1
- Fireplace features: Brick, Mantel(s), Wood Burning, Wood Burning Stove
Interior area
- Total structure area: 2,814
- Total interior livable area: 2,114 sqft
- Finished area above ground: 2,114
- Finished area below ground: 0
Property
Parking
- Total spaces: 10
- Parking features: Garage Faces Front, Detached, Driveway
- Garage spaces: 2
- Uncovered spaces: 8
Accessibility
- Accessibility features: None
Features
- Levels: Three
- Stories: 3
- Pool features: None
Lot
- Size: 0.81 Acres
- Features: Additional Lot(s)
Details
- Additional structures: Above Grade, Below Grade
- Has additional parcels: Yes
- Parcel number: 1302051109
- Zoning: R1
- Special conditions: Standard
Construction
Type & style
- Home type: SingleFamily
- Architectural style: Colonial
- Property subtype: Single Family Residence
Materials
- Shingle Siding
- Foundation: Block
Condition
- New construction: No
- Year built: 1875
Utilities & green energy
- Sewer: Public Sewer
- Water: Public
Community & HOA
Community
- Security: Smoke Detector(s)
- Subdivision: None Available
HOA
- Has HOA: No
Location
- Region: Perryman
Financial & listing details
- Price per square foot: $132/sqft
- Tax assessed value: $227,500
- Annual tax amount: $2,346
- Date on market: 7/9/2026
- Listing agreement: Exclusive Right To Sell
- Ownership: Fee Simple
Price history
| Date | Event | Price |
|---|---|---|
| 9/25/2026 | Sold | $280,000+1.8%$132/sqft |
Source:  Bright MLS #MDHR2056822 Report a problem Bright MLS #MDHR2056822 Report a problem | ||
| 8/27/2026 | Pending sale | $275,000$130/sqft |
Source: Bright MLS #MDHR2056822 Report a problem | ||
| 8/24/2026 | Listing removed | $275,000$130/sqft |
Source: Bright MLS #MDHR2056822 Report a problem | ||
| 7/23/2026 | Pending sale | $275,000$130/sqft |
Source: Bright MLS #MDHR2056822 Report a problem | ||
| 7/9/2026 | Listed for sale | $275,000$130/sqft |
Source: Bright MLS #MDHR2056822 Report a problem | ||
Public tax history
| Year | Property taxes | Tax assessment |
|---|---|---|
| 2025 | $2,297 +3.8% | $215,233 +6% |
| 2024 | $2,212 +6.4% | $202,967 +6.4% |
| 2023 | $2,078 +1% | $190,700 |
| 2022 | $2,059 -3.4% | $190,700 +1.9% |
| 2021 | $2,131 -0.3% | $187,100 +1% |
| 2020 | $2,138 | $185,300 |
| 2019 | $2,138 | $185,300 |
| 2018 | $2,138 -4.2% | $185,300 -4.2% |
| 2017 | $2,232 | $193,400 |
| 2016 | -- | $193,400 |
| 2015 | -- | $193,400 -9.5% |
| 2014 | $2,563 | $213,800 |
| 2013 | -- | $213,800 |
| 2012 | -- | $213,800 -10.5% |
| 2011 | -- | $238,800 +5.5% |
| 2010 | -- | $226,330 +5.9% |
| 2009 | -- | $213,820 +6.2% |
| 2008 | -- | $201,310 +11.2% |
| 2007 | -- | $180,996 +12.6% |
| 2006 | -- | $160,683 +14.5% |
| 2005 | -- | $140,370 +3.1% |
| 2004 | -- | $136,102 +3.2% |
| 2003 | -- | $131,836 -0.5% |
| 2002 | -- | $132,550 +2.9% |
| 2001 | -- | $128,846 |
Find assessor info on the county website
Neighborhood: 21130
Nearby homes
- $256,300-- bd1 ba2.2k sqft401 Michaelsville Rd, Perryman, MD 21130Off Market
- $553,6005 bd4 ba2.2k sqft1603 Perryman Rd, Aberdeen, MD 21001Off Market
- $263,500-- bd-- ba-- sqft1603 Perryman Rd, Aberdeen, MD 21001Off Market
- $--3 bd1 ba-- sqft1551 Perryman Rd UNIT E, Aberdeen, MD 21001Off Market
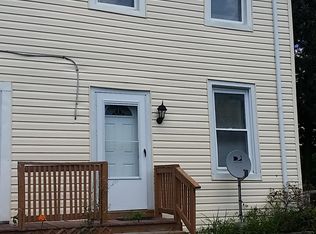
- $750-- bd1 ba-- sqft1551 Perryman Rd, Aberdeen, MD 21001For Rent
- $59,700-- bd-- ba-- sqft1526 Maple Ave, Perryman, MD 21130Off Market
- $690,0005 bd3 ba4.1k sqft1604 Perryman Rd, Aberdeen, MD 21001Sold
- $548,0004 bd3 ba2.6k sqft1605 Perryman Rd, Aberdeen, MD 21001Sold
Nearby schools
GreatSchools rating
- 6/10G. Lisby Elementary At HillsdaleGrades: PK-5Distance: 2.8 mi
- 4/10Aberdeen Middle SchoolGrades: 6-8Distance: 3.9 mi
- 6/10Aberdeen High SchoolGrades: 9-12Distance: 3.8 mi
Schools provided by the listing agent
- Elementary: G. Lisby Elementary At Hillsdale
- Middle: Aberdeen
- High: Aberdeen
- District: Harford County Public Schools
Source: Bright MLS. This data may not be complete. We recommend contacting the local school district to confirm school assignments for this home.
Get a cash offer in 3 minutes
Find out how much your home could sell for in as little as 3 minutes with a no-obligation cash offer.
Estimated market value
$268,400
Get a cash offer in 3 minutes
Find out how much your home could sell for in as little as 3 minutes with a no-obligation cash offer.
Estimated market value
$268,400
- Maryland
- Harford County
- Aberdeen
- 21130
- 415 Michaelsville Rd
