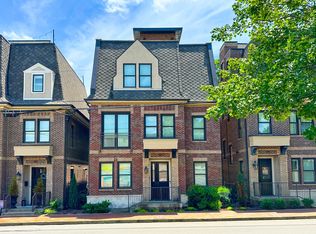
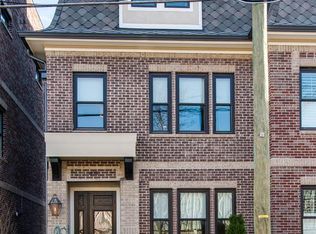
Germantown Dream! Location, Luxury, Views! Enjoy privacy in this detached designer inspired townhome, while living in the middle of it all! Corner lot in the Germantown Historic Preservation District, with rare 2 car garage! Oversized rooftop w/ full upgraded outdoor kitchen & built in fire pit! Unforgettable 360 degree views, with unobstructed skyline! True Chef's kitchen with too many amenities to list, custom created countertops & Wolf appliances! Custom hammered sinks! Numerous windows allow for natural light to create a cozy, upscale home in the heart of the city! The primary suite features a spacious bath, digital steam shower and the closet of your dreams! Storm Shelter? Yes! Germantown is downtown's premier neighborhood! Walk to numerous coffee shops, restaurants, parks, farmers market and venues! There are many extra features in this home including a smart home system, and surround sound! Central Vac! Video tour! HVAC is only 2 years old! No short term rentals!
Closed
Zillow last checked:
Listing updated:
Bought with:
Brianna Morant, 310643
Benchmark Realty, LLC
Source: RealTracs MLS as distributed by MLS GRID,MLS#: 2643007
Price history
| Date | Event | Price |
|---|---|---|
| 6/5/2024 | Sold | $1,636,120-1.7%$608/sqft |
Source:  RealTracs MLS as distributed by MLS GRID #2643007 Report a problem RealTracs MLS as distributed by MLS GRID #2643007 Report a problem | ||
| 5/20/2024 | Contingent | $1,665,000$618/sqft |
Source: RealTracs MLS as distributed by MLS GRID #2643007 Report a problem | ||
| 3/20/2024 | Price change | $1,665,000-4.9%$618/sqft |
Source: RealTracs MLS as distributed by MLS GRID #2610357 Report a problem | ||
| 2/27/2024 | Price change | $1,750,000-2.8%$650/sqft |
Source: RealTracs MLS as distributed by MLS GRID #2610357 Report a problem | ||
| 2/16/2024 | Price change | $1,800,000-2.7%$669/sqft |
Source: RealTracs MLS as distributed by MLS GRID #2610357 Report a problem | ||
| 1/16/2024 | Listed for sale | $1,850,000-3.9%$687/sqft |
Source: RealTracs MLS as distributed by MLS GRID #2610357 Report a problem | ||
| 1/16/2024 | Listing removed | -- |
Source: RealTracs MLS as distributed by MLS GRID #2587353 Report a problem | ||
| 1/7/2024 | Price change | $1,925,000-3.8%$715/sqft |
Source: RealTracs MLS as distributed by MLS GRID #2587353 Report a problem | ||
| 11/1/2023 | Listed for sale | $2,000,000+48.1%$743/sqft |
Source: RealTracs MLS as distributed by MLS GRID #2587353 Report a problem | ||
| 8/25/2021 | Sold | $1,350,000-3.2%$501/sqft |
Source: RealTracs MLS as distributed by MLS GRID #2276786 Report a problem | ||
| 8/8/2021 | Pending sale | $1,395,000$518/sqft |
Source:  RE/MAX International #2276786 Report a problem RE/MAX International #2276786 Report a problem | ||
| 8/8/2021 | Contingent | $1,395,000$518/sqft |
Source: RealTracs MLS as distributed by MLS GRID #2276786 Report a problem | ||
| 7/29/2021 | Listed for sale | $1,395,000+3.3%$518/sqft |
Source: RealTracs MLS as distributed by MLS GRID #2276786 Report a problem | ||
| 2/24/2021 | Sold | $1,350,000+0.8%$501/sqft |
Source: Public Record Report a problem | ||
| 1/26/2021 | Contingent | $1,339,000$497/sqft |
Source: RealTracs MLS as distributed by MLS GRID #2156880 Report a problem | ||
| 6/5/2020 | Listed for sale | $1,339,000-4.3%$497/sqft |
Source: Tyler York Real Estate Brokers, LLC #2156880 Report a problem | ||
| 2/12/2020 | Listing removed | $1,399,000$520/sqft |
Source: Tyler York Real Estate Brokers, LLC #2039292 Report a problem | ||
| 10/17/2019 | Price change | $1,399,000-6.4%$520/sqft |
Source: Tyler York Real Estate Brokers, LLC #2039292 Report a problem | ||
| 5/12/2019 | Listed for sale | $1,495,000+54.3%$555/sqft |
Source: Tyler York Real Estate Brokers, LLC #2039292 Report a problem | ||
| 12/15/2014 | Sold | $968,919$360/sqft |
Source: Public Record Report a problem | ||
| 10/11/2014 | Price change | $968,919+1.7%$360/sqft |
Source: Metropolitan Brokers #1476225 Report a problem | ||
| 10/5/2014 | Price change | $952,726+69.3%$354/sqft |
Source: Metropolitan Brokers #1476225 Report a problem | ||
| 8/16/2013 | Listed for sale | $562,580$209/sqft |
Source: Metropolitan Brokers #1476231 Report a problem | ||

Get a cash offer in 3 minutes
Find out how much your home could sell for in as little as 3 minutes with a no-obligation cash offer.
Estimated market value
$1,664,900
